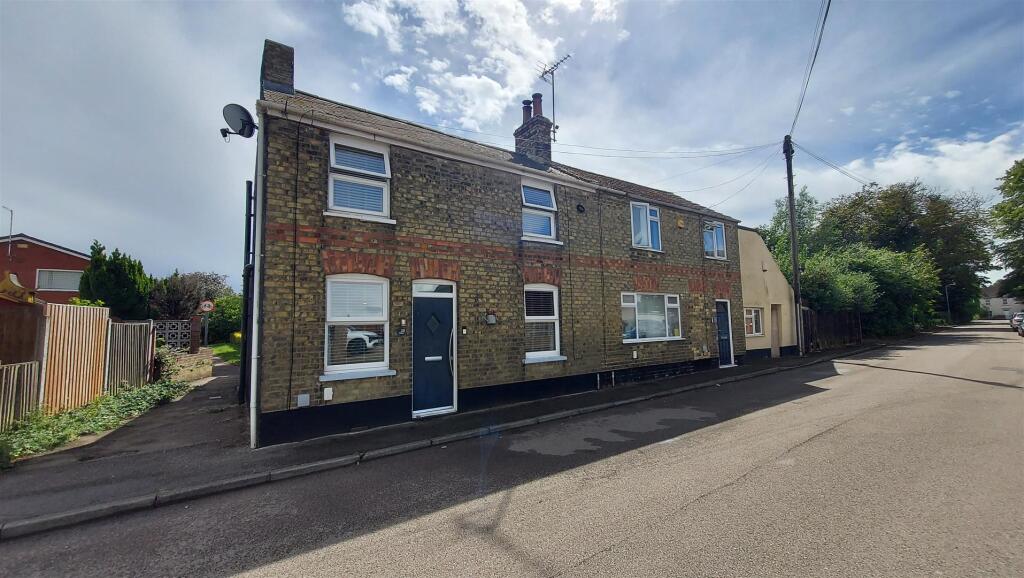
House for sale
Peterborough
2 bedrooms·1 bathroom
188.906 €
Listed Oct 4, 2026
About this listing
Rosedale Property Agents are delighted to offer to the market this well presented end terrace property located within one of Bourne's oldest areas within easy access to the town centre and local amenities.
The property benefits from having a warm and cosy feel the moment you walk-in, with a spacious lounge/diner, a feature wood burner, refitted kitchen, refitted shower room and a conservatory. Upstairs there are two bedrooms and a separate toilet. The rear garden is low maintenance with gated side access and decking. To fully appreciate this property viewings are highly recommended. EPC Energy Rating D/Council Tax Band A
"Refurbished old Victorian house"
Entrance Into: -
Lounge Diner - 13' 8" x 20' 1" (4.17m x 6.12m) (approx.) Entrance door, two UPVC double glazed windows to front, two radiators, laminate flooring, wood burner set into a feature fireplace, stairs to first floor and understairs storage area.
Kitchen - 8' 3" x 12' 4" (2.51m x 3.76m) (approx.) Fitted with a range of matching base and eye level units, sink unit with mixer tap, integrated oven and hob with extractor hood over, integrated microwave, integrated wine fridge, space and plumbing for washing machine, space for fridge freezer, tiled floor, radiator, UPVC double glazed window to rear and glazed door to conservatory.
Conservatory - 6' 0" x 11' 11" (1.83m x 3.63m) (approx.) Lean to style, UPVC construction and UPVC double glazed door to garden.
Shower Room - Refitted with a modern suite comprising low level WC, wash hand basin with storage below and walk in double size shower cubicle with power shower. Fully tiled walls, tiled floor, radiator, UPVC double glazed window to rear.
Landing - Loft access and UPVC double glazed window to rear.
Bedroom One - 10' 5" x 13' 7" (3.17m x 4.14m) (approx.) UPVC double glazed windows to front and rear, radiator and storage cupboard.
Bedroom Two - 7' 3" x 9' 4" (2.21m x 2.84m) (approx.) UPVC double glazed window to front, radiator and wood paneling to one wall.
Wc - Fitted with a two piece suite comprising low level WC and wash hand basin with storage below and tiled splashback. Wood panel wall and radiator.
Outside - The rear garden is low maintenance and enclosed with fencing and is part paved. There is also artificial grass, a decking area, a small shed and gated side access.
What's included
Garden
TypeTerraced house
Bedrooms2
Bathrooms1
Energy ClassD
HeatingAsk Agent
Location
Map loading soon
Neighborhood data on demand
Nearby essentials will load when this section comes into view.
Listed on
Mortgage calculator
Estimated monthly payment
935 €/mo
Down payment10 % · 18.891 €
18.891 €170.015 € loan
Term
Total repayable280.612 €
Interest rate4.40 %
Representative estimate · Landomo is not a mortgage broker. · Rates updated April 2026