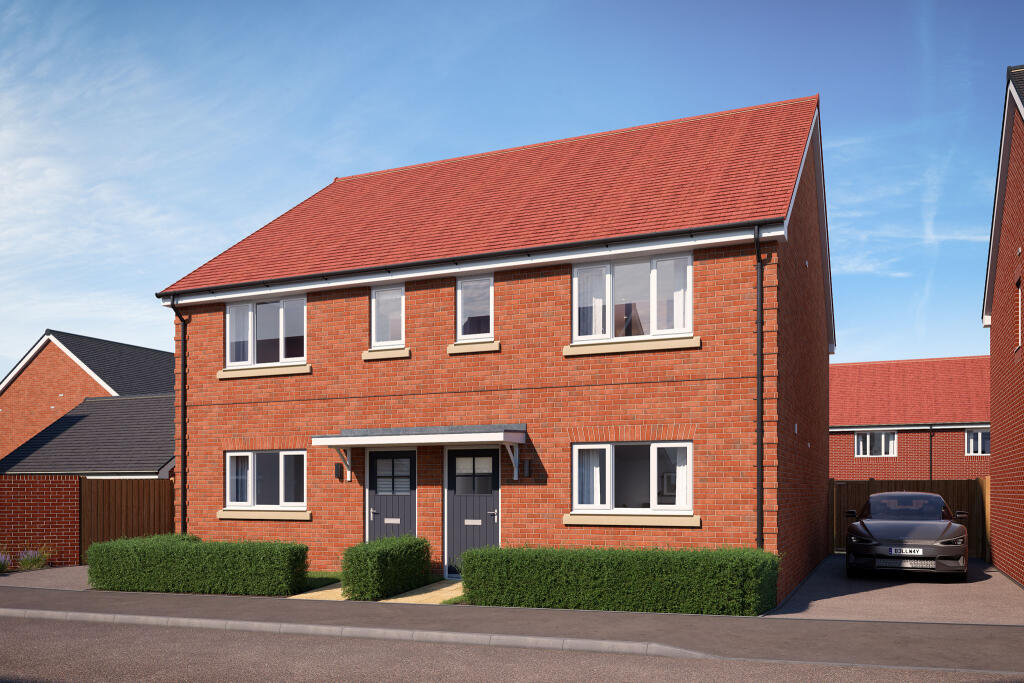
No longer available
This listing is no longer active. We keep it here for reference, but the details may be out of date.
House for sale, 94 m²
Swindon, Lyneham and Bradenstoke
3 bedrooms
208.993 €
2.224 €/m²
Listed Apr 10, 2026
About this listing
Plot 152 (The Tillman-Life) - priced at £175,000
This home is available through the Home Reach Shared Ownership scheme>
***What is the scheme?***
Home Reach is a Shared Ownership scheme from Heylo where you can purchase up to 75% of the shares of a new-build property. You will then rent the rest of the home and have the option to purchase more shares until you own 100% of the property.
***Who is eligible?***
To apply for this scheme, you must meet the following criteria:
* Your household income doesn’t exceed £80,000 per annum (£90,000 if in London)
* You have a cash deposit of 5% of the share value
* You are a first-time buyer, used to own a home but cannot afford to buy 100% of a property now, or you currently occupy a shared ownership home and are looking to move
* The property will be your only home at the time of purchase
Please note: schemes throughout the UK vary depending on your local authority’s established criteria, please speak with the sales team on-site, or your local council to find out more.
About the Home
The Tillman is a modern family home that features a spacious living and dining room, a separate front-facing kitchen, and a well-equipped bathroom. This home is part of our ‘Life’ collection, which has been created to suit the needs of all types of homebuyers. Speak with our sales advisor to find out more.
Additional information
Estate Management Charge: £221.05
Ground rent (peppercorn): Yes
Total internal floor area: 1010 sq ft
Annual service charge: £331.44
Council tax band: TBC
Tenure: Leasehold
Lease length: 999
Predicted EPC rating: TBC
Predicted completion window: Winter 2026
The additional information provided for council tax, service charges and ground rents (where applicable) is only an estimation. Please check with your Sales Advisor for more specific details.
About the Development
Tiger Moth Fields is a new development of new homes to be situated in the village of Lyneham, Wiltshire. This development is set to offer a range of 2, 3, 4, and 5-bedroom homes, appealing to many potential homebuyers, including first-time buyers, families, and downsizers.
Why Buy With Bellway?
At Bellway we have always built attractive and desirable new homes. That's why we've become one of the five largest builders in Britain. But now there's even more reason to choose a Bellway home.
To make the whole process of selling and buying easier, we've put together a range of services to make your move as hassle free as possible.
This Sales Centre is open
Our sales centre is open for drop-in visits.
Should you wish to have dedicated time with our Sales Advisor, please book an appointment before visiting us.
Sales office opening hours
Monday 10:00 - 17:00
Tuesday closed
Wednesday closed
Thursday 10:00 - 19:00
Friday 10:00 - 17:00
Saturday 11:00 - 17:00
Sunday 11:00 - 17:00
^All offers apply to specific plots and selected developments only. Terms and conditions apply. Contact your Bellway sales advisor to find out more or see terms and conditions on our Bellway website. Express Mover and Part Exchange scheme offers are subject to status, availability and eligibility. Bellway reserve the right to refuse a Part Exchange. Any promoted offer is subject to contract. 10-year NHBC Buildmark policy. This includes deposit protection from exchange of contracts, a two-year builder warranty from legal completion, and then eight years of structural defects insurance cover.*
What's included
Garden
TypeSemi-detached house
Living Area94 m²
Bedrooms3
HeatingAsk Developer
Location
Map loading soon
Neighborhood data on demand
Nearby essentials will load when this section comes into view.
Listed on
Mortgage calculator
Estimated monthly payment
1.035 €/mo
Down payment10 % · 20.899 €
20.899 €188.094 € loan
Term
Total repayable310.452 €
Interest rate4.40 %
Representative estimate · Landomo is not a mortgage broker. · Rates updated April 2026