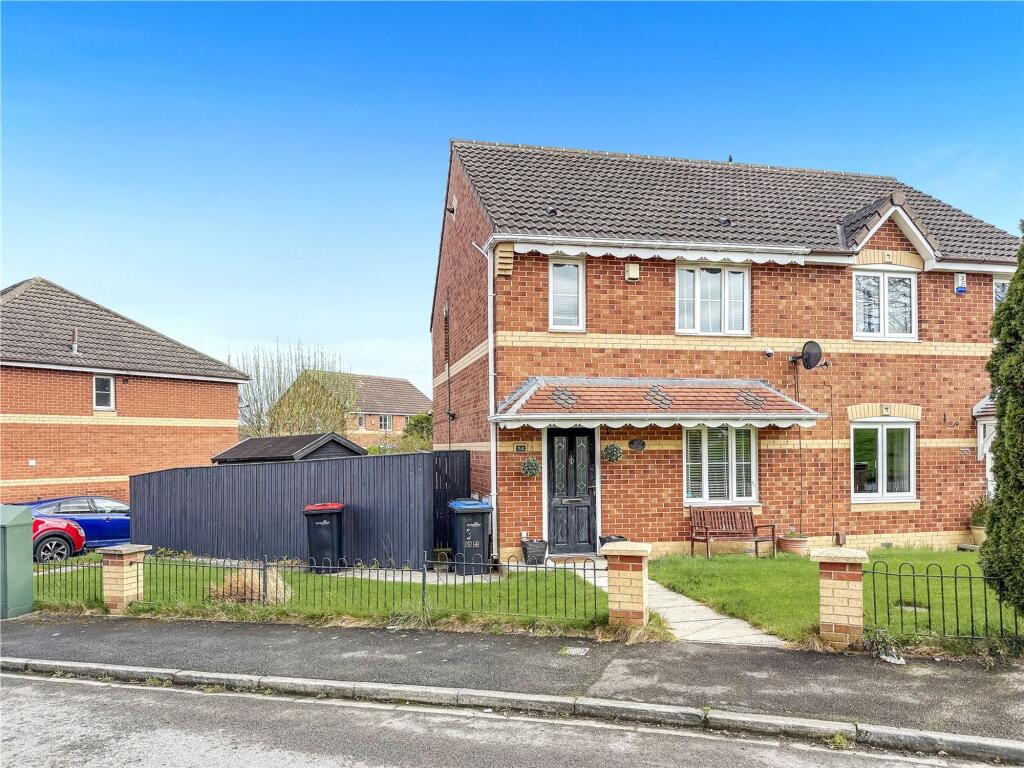
House for sale
Stockton-on-Tees
3 bedrooms·1 bathroom
175.238 €
Listed Apr 8, 2026
About this listing
54 Farthingale Way is a three bedroom semi-detached house presented to a high standard throughout with modern living accommodation and occupying a fabulous corner plot with gardens to the front, side and rear elevations and a driveway provides off road parking. Internally the accommodation briefly comprises an entrance hall, living room with feature panelled walling opens to a smart fitted kitchen diner with French doors opening to the rear garden, three first floor bedrooms and a modern shower room. Early viewing is advised to avoid disappointment.
EPC Rating: C
Entrance Hall
With porcelain tiled flooring.
Lounge
3.68m x 4.75m
With Herringbone style laminate flooring, feature panelled wall and opening to the kitchen diner.
Kitchen Diner
2.6m x 4.85m
With a smart range of fitted wall and floor units, complementing work surfaces, plumbing for washing machine, space for fridge and freezer, Herringbone style laminate flooring and French doors opening to the rear garden.
Bedroom One
2.46m x 4.27m
With feature panelled wall and large wardrobe to be included in the sale.
Bedroom Two
2.46m x 3.15m
With large wardrobe to be included in the sale.
Bedroom Three
2.84m x 2.0m
Shower Room
1.98m x 1.83m
Modern suite comprising large walk-in shower with mosaic tiled floor to shower area and glass screen, fully tiled walls, tiled floor, vanity wash hand basin, low level WC, chrome heated towel rail and spotlighting.
Gardens & Parking
Externally the property occupies a corner plot with gardens to the front and side elevation with wall boundary. A driveway to the side of the property provides off road parking. To the rear there is a delightful entertaining garden mainly laid to lawn with patio area and timber shed.
What's included
Garden
Parking
Key Stats
Key Stats
TypeSemi-detached house
Bedrooms3
Bathrooms1
Energy ClassC
HeatingAsk Agent
Location
Map loading soon
Neighborhood data on demand
Nearby essentials will load when this section comes into view.
Listed on
Mortgage calculator
Estimated monthly payment
868 €/mo
Down payment10 % · 17.524 €
17.524 €157.714 € loan
Term
Total repayable260.309 €
Interest rate4.40 %
Representative estimate · Landomo is not a mortgage broker. · Rates updated April 2026