House for sale, 129 m²
Tonbridge
4 bedrooms·2 bathrooms
531.161 €
4.117 €/m²
Listed Sep 26, 2026
About this listing
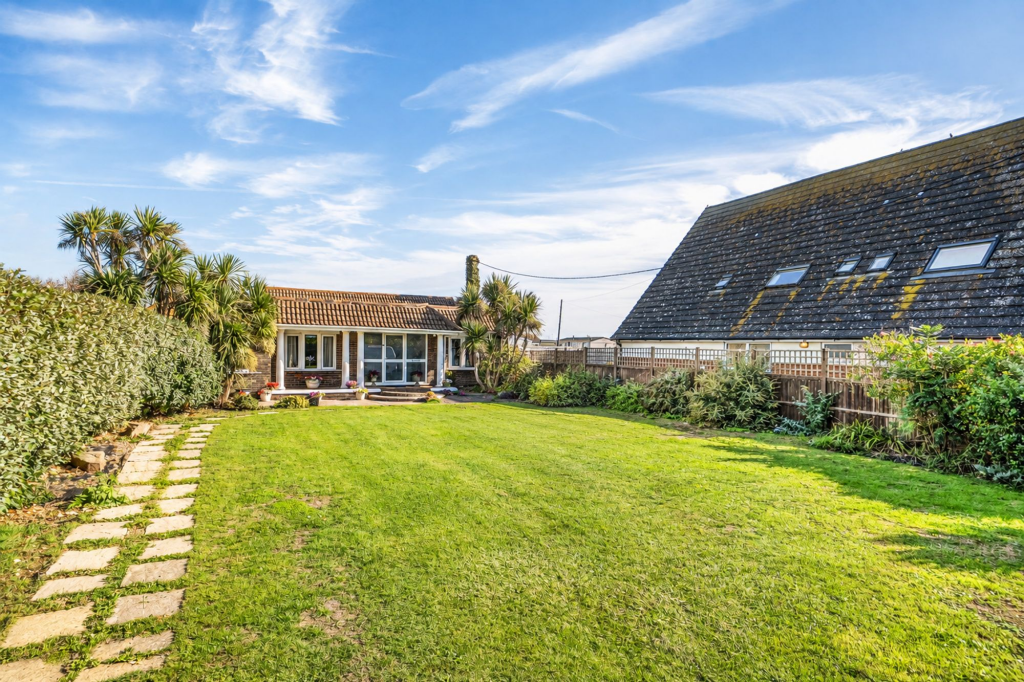
Barnaby Osborne in Partnership with Nested are delighted to market this impressive detached four bedroom bungalow which offers spacious and versatile accommodation, making it a fantastic choice for families, investors, or those seeking a home with income potential. Set on a generous 0.25 acre plot, the property boasts four well-proportioned bedrooms, including a principal bedroom with an en-suite shower room for added convenience. The bright and airy living spaces are complemented by a modern kitchen/diner, utility room & family bathroom. To the rear, a 36ft static caravan provides excellent opportunities for guest accommodation, a holiday let, or additional income, subject to the necessary consents, with two bedrooms, an open plan living space with kitchen and a further shower room. The property is ideally positioned just a short walk from the beach, offering the perfect blend of coastal living and practical amenities. With its flexible layout and potential for further enhancement, this bungalow presents a wonderful opportunity for those seeking a permanent residence, holiday home, or investment property.
Outside, the bungalow is approached via a large area of lawn to the front, which is currently used for off road parking and is bordered by mature shrubs. This generous space can accommodate multiple vehicles, making it ideal for families. To the rear, the property features a substantial L-shaped garden, currently tarmacked but offering excellent potential to be landscaped into a large expanse of lawn or outdoor entertaining area. The garden is fully enclosed, with gated access to the side, ensuring privacy and security. The static caravan is conveniently accessed from the garden. Additionally, a large storage unit offers practical solutions for garden equipment, bicycles, or leisure items. With its extensive outside space and proximity to the beach, this property combines the best of coastal living with a wealth of future possibilities.
EPC Rating: E
Lounge
6.21m x 6.52m
Access via double glazed door with obscure glass, full length double glazed windows flanking with obscured glass, double glazed bay window to front, laminate flooring, feature electric fireplace with tiled hearth. Doors to bedrooms one, two & three. Open access to kitchen/diner.
Bedroom One
3.01m x 5.24m
Dual aspect with double glazed bay window to front, double glazed window to side, laminate flooring, two radiators, built-in wardrobes with mirrored doors, shelving and hanging rails. Access to:
Bedroom One En-Suite
1.14m x 2.64m
Laminate flooring, double glazed window to side with obscured glass, large shower enclosure, low level WC, wash hand basin, heated towel rail, boiler.
Bedroom Two
3.21m x 3.38m
Carpeted, double glazed bay window to front, radiator.
Bedroom Three
2.96m x 3.19m
Carpeted, double glazed window to side, radiator.
Kitchen/Diner
3.05m x 6.52m
Open access from the lounge. Continuation of laminate flooring, double glazed patio doors leading to the garden, double glazed window to rear, space for dining table matching base units with space for range cooker, space for freestanding fridge freezer, radiator, space for dining table. Doors to bedroom four & utility room.
Bedroom Four
2.57m x 2.95m
Laminate flooring, double glazed window to side, radiator.
Utility Room
0.53m x 2.54m
Laminate flooring, double glazed window to rear, one and a quarter bowl sink with side drainer, matching base units, space & plumbing for washing machine, space & plumbing for tumble dryer. Open access into inner hallway with doors to toilet & separate bathroom.
Separate WC
1.36m x 1.66m
Laminate flooring, double glazed window to side with obscured glass, WC, wash hand basin with storage below.
Bathroom
1.73m x 1.93m
Laminate flooring, bath with shower over, wash hand basin, large cupboard with shelving.
Open Plan Lounge/Kitchen
3.62m x 5.99m
Double glazed windows to rear and both sides, integrated kitchen with cooker.
Shower Room
1.22m x 1.73m
Enclosed shower, wash hand basin, WC, electric radiator.
Bedroom One
2.4m x 3.6m
Dual aspect with double glazed windows to both sides.
Bedroom Two
2.04m x 2.74m
Double glazed window to side.
Rear Garden
A large L-shaped area, currently tarmacked but with potential to be turned into a large expanse of lawn. Fully enclosed gated access to the side. Access to the caravan. Large storage unit.
Front Garden
Large area of lawn with shrubs, currently used for parking.
Parking - Driveway
Currently in the front garden with parking for multiple vehicles.
What's included
Parking
TypeDetached house
Living Area129 m²
Bedrooms4
Bathrooms2
Energy ClassE
HeatingGas Central
Location
Map loading soon
Neighborhood data on demand
Nearby essentials will load when this section comes into view.
Listed on
Mortgage calculator
Estimated monthly payment
2.630 €/mo
Down payment10 % · 53.116 €
53.116 €478.045 € loan
Term
Total repayable789.021 €
Interest rate4.40 %
Representative estimate · Landomo is not a mortgage broker. · Rates updated April 2026