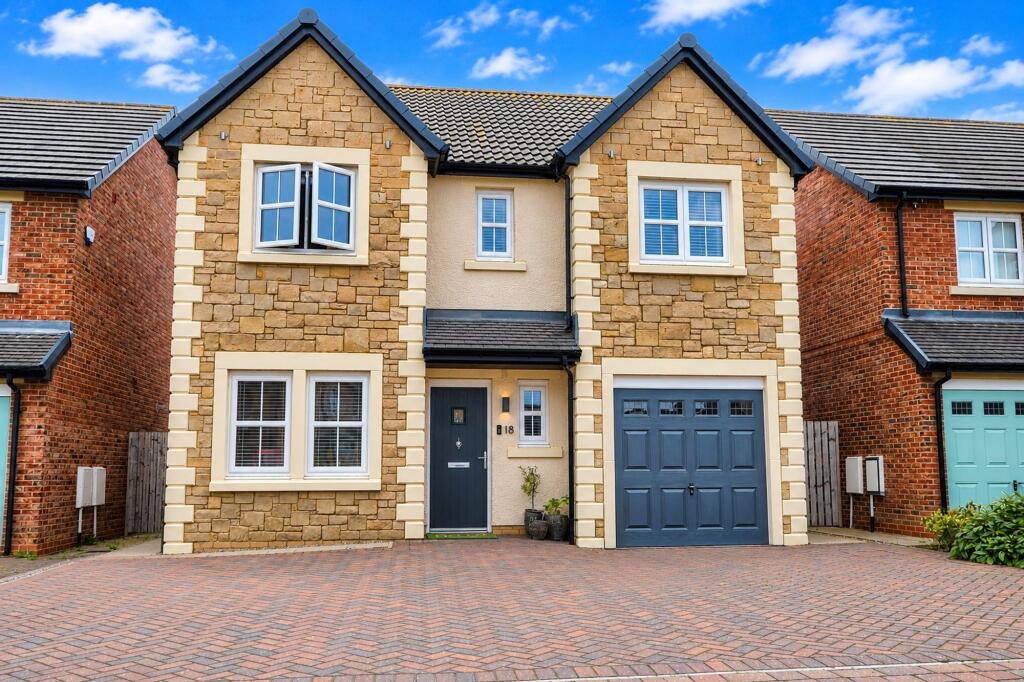
House for sale
Stockton-on-Tees
4 bedrooms·2 bathrooms
408.211 €
Listed Jul 14, 2026
About this listing
Imagine waking to peaceful mornings in one of the North East's most desirable villages before taking a stroll through Wynyard's woodland walks, meeting friends for coffee nearby, then returning home to a light-filled kitchen where family life naturally comes together. As the evening arrives, bi-fold doors slide open, children play safely on the lawn while dinner is served, and the garden becomes an effortless extension of your living space. This is a home built around modern family life, where every day feels just that little bit more special.
Beautifully presented throughout, this impressive four-bedroom detached home combines contemporary style with practical family living. Every room has been thoughtfully designed to maximise light, space and comfort, creating a home that's equally suited to busy weekday routines and relaxed weekends spent entertaining.
At its heart is the stunning open-plan kitchen, dining and family room—a space that truly defines modern living. Measuring over 24 feet in length, it features a stylish shaker kitchen with integrated AEG appliances, generous worktops and a sociable layout centred around family life. French doors and bi-fold doors flood the room with natural light and seamlessly connect the indoors with the beautifully enclosed rear garden, making summer barbecues, children's parties and family celebrations feel effortless.
A separate sitting room provides valuable flexibility, whether as a peaceful retreat, children's playroom, cinema room or home office, allowing every member of the family their own space when needed.
Upstairs, four well-proportioned bedrooms ensure everyone has room to grow. The principal suite enjoys its own stylish en-suite, while the luxurious family bathroom, complete with both a walk-in rainfall shower and two-person bath, offers the perfect place to unwind after a busy day. A fourth bedroom currently serves as a home office, highlighting the versatility modern buyers increasingly seek.
Outside, the enclosed rear garden has been designed for easy enjoyment rather than endless maintenance. A generous patio creates the ideal setting for outdoor dining and entertaining, while the lawn provides a safe space for children and pets to play. Whether it's morning coffee in the sunshine, alfresco dinners with friends or watching the children enjoy the garden from the kitchen, every aspect of the home has been designed to enhance everyday living.
Tenure - Freehold
Council Tax Band E
EPC Rating: B
Buyers Identification Check(s)
Should a purchaser(s) have an offer accepted on a property marketed by Michael Poole Estate Agents they will need to undertake an identification check. This is done to meet our obligation under Anti Money Laundering Regulations (AML) and is a legal requirement. We use a third party service to verify your identity; this is not a credit check and will have no effect on credit history. The cost of these checks is £36 inc. VAT per buyer, which is paid in advance, when an offer is agreed and prior to a sales memorandum being issued. This charge is non-refundable.
Parking - Garage
What's included
Garage
Key Stats
Key Stats
TypeDetached house
Bedrooms4
Bathrooms2
Energy ClassB
HeatingGas Central
Location
Map loading soon
Neighborhood data on demand
Nearby essentials will load when this section comes into view.
Mortgage calculator
Estimated monthly payment
2.021 €/mo
Down payment10 % · 40.821 €
40.821 €367.390 € loan
Term
Total repayable606.383 €
Interest rate4.40 %
Representative estimate · Landomo is not a mortgage broker. · Rates updated April 2026