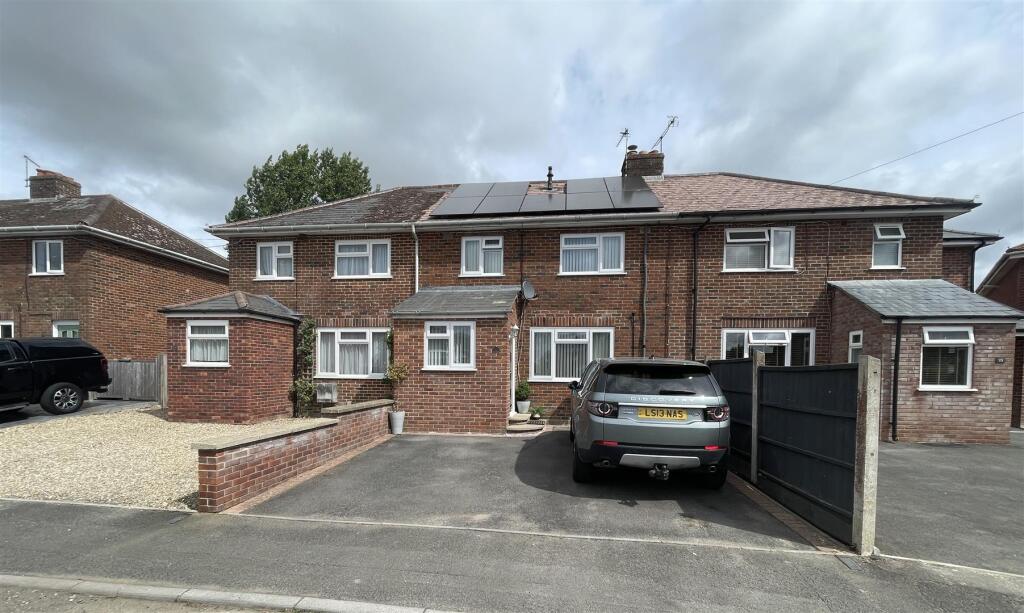
House for sale
Merriott, Pye Corner
4 bedrooms·2 bathrooms
392.396 €
Listed Aug 19, 2026
About this listing
A beautifully presented and spacious four bedroom home situated in a popular village location. The accommodation in brief comprises entrance hall, cloakroom/utility room, sitting room, dining room, kitchen/family room, four bedrooms, ensuite to the master and a family bathroom. To the rear the garden is enclosed with patio seating areas and three sheds. Owned solar panels and battery. Viewing advised.
Entrance Hall - With a window to the front aspect, built in storage, radiator and stairs rising to the first floor and a storage cupboard under.
Cloakroom/Utility - Suite comprising low level WC, wash hand basin, extractor, space for washing machine, wall and base units, work surfaces and tiled flooring.
Sitting Room - 4.27 x 3.66 (14'0" x 12'0") - With a window to the front aspect, radiator and a multi-fuel stove with built in storage to both sides.
Dining Room - 3.64 x 2.57 (11'11" x 8'5") - With a door opening out into the garden. Archway into:
Kitchen/Family Room - 6.56 x 3.38 (21'6" x 11'1") - With a window to the side aspect and french doors to the rear opening out into the garden. A beautifully fitted kitchen comprising wall and base units, drawers and work surfaces over. One and a half bow sink/drainer, integrated electric oven, hob and an extractor fan over. Full height integrated fridge, freezer and dishwasher. Spotlights, center island with breakfast bar and two radiators.
Landing - Storage cupboard, access to the loft and doors into:
Master Bedroom - 4.73 x 3.39 (15'6" x 11'1") - With a window to the rear aspect, built in Sharps wardrobes to one wall and a radiator.
Ensuite - With a window to the side aspect. Suite comprising shower cubicle, low level WC, wash hand basin, heated towel rail, extractor fan and tiling to all splash prone areas.
Bedroom Two - 3.69 x 3.69 (12'1" x 12'1") - With a window to the front aspect and a radiator.
Bedroom Three - 3.62 x 2.60 (11'10" x 8'6") - With a window to the rear aspect and a radiator.
Bedroom Four - 2.64m x 2.29m (8'8" x 7'6") - With a window to the front aspect and a radiator.
Bathroom - With a window to the side aspect. Suite comprising bath with shower over, low level WC, wash hand basin, extractor fan, heated towel rail and tiling to all splash prone areas.
Outside - To the front there is driveway parking. To the rear the garden is enclosed, laid to lawn with patio areas giving optional seating areas.
Shed - 3.62 x 1.80 (11'10" x 5'10") - Light, power and some insulation.
Shed - 2.07 x 1.80 (6'9" x 5'10") - Light and power
Shed - 1.80 x 0.60 (5'10" x 1'11") -
Agents Note - Council Tax Band - B (The council tax has not been reviewed since the extension 8 years ago.) Mains water, drainage, gas and electricity. The solar panels are owned outright, installed 28/3/2025 and the 10 kw battery is located in the rear garden. There is a pedestrian right of way for 12 Newchester Cross to cross the neighbours property. The two storey extension was erected in 2008, the vendors have confirmed that a building regulations completion certificate is not available for this extension but they are happy to pay for an indemnity policy, buyers are advised to carry out their own due diligence with a surveyor, lender or Solicitor.
What's included
Garden
Parking
Bedrooms4
Bathrooms2
HeatingAsk Agent
MunicipalityMerriott
Location
Map loading soon
Neighborhood data on demand
Nearby essentials will load when this section comes into view.
Listed on
Mortgage calculator
Estimated monthly payment
1.943 €/mo
Down payment10 % · 39.240 €
39.240 €353.156 € loan
Term
Total repayable582.889 €
Interest rate4.40 %
Representative estimate · Landomo is not a mortgage broker. · Rates updated April 2026