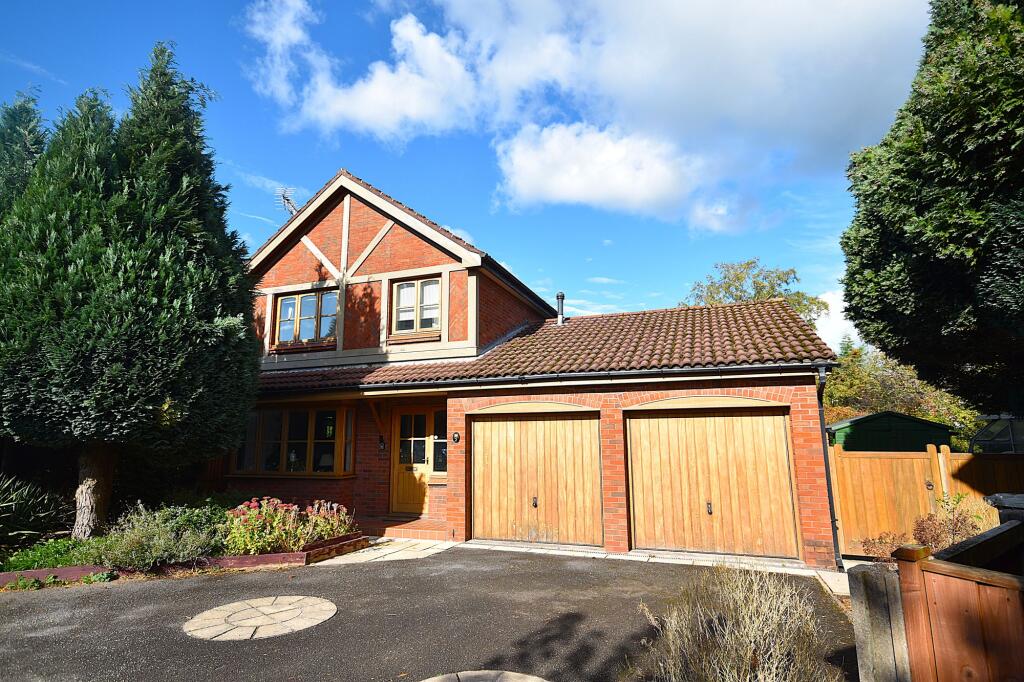
House for sale, 125 m²
Macclesfield, Cheshire East
3 bedrooms·2 bathrooms
619.849 €
4.959 €/m²
Listed Oct 8, 2026
About this listing
Built by the highly regarded Jones Homes, this spacious and well-presented detached property occupies a generous and private corner plot, complemented by an attractive herringbone brick façade. Originally constructed as a four-bedroom home, the property has since been reconfigured to provide three bedrooms, offering excellent potential to reinstate the fourth bedroom if desired. There is also potential to extend above the double garage, subject to the necessary planning permissions.
The property is approached via a covered entrance porch, with the front door opening into a generous and welcoming hallway featuring attractive herringbone-style wood flooring, a radiator and staircase rising to the first floor.
To the left is an impressive and particularly spacious living room, with a bay window to the front allowing plenty of natural light and an electric fire creating an attractive focal point. The room extends through into an additional open-plan reception area to the rear, providing a fantastic degree of flexibility. This versatile space could be used as a snug, home office, playroom or additional sitting area, and could potentially be separated from the main living room to create a more defined space if desired. Doors from here open directly onto the rear garden, creating a lovely connection between the indoor and outdoor accommodation.
The kitchen forms part of a fantastic open-plan living and dining space, fitted with a range of beige units complemented by granite-effect work surfaces. There is a gas hob with overhead extractor, sink and a window overlooking the rear garden. Leading from the kitchen is a separate utility room, providing further cupboards and sink, together with access to a downstairs WC and the integral double garage.
Adjacent to the kitchen is a generous dining area which flows through into a bright orangery, creating an excellent space for entertaining and everyday family living. The orangery benefits from a radiator and doors opening directly onto the garden.
To the first floor is a spacious landing with an airing cupboard and access to three bedrooms, comprising two generous doubles and a single bedroom. One of the double bedrooms and the single bedroom enjoy pleasant views over the rear garden, with all bedrooms benefiting from plenty of natural light.
The impressive principal bedroom is positioned to the front of the property and offers excellent proportions, together with a dedicated dressing area and a good-sized en-suite shower room comprising shower, wash basin and WC.
The family bathroom is fitted with a bath with shower over, WC, wash basin and heated towel rail, complemented by laminate flooring.
The property also benefits from a substantial integral double garage, currently housing the combination boiler and small water tank, together with a sink, electricity supply, and excellent additional storage space.
Outside
A particular highlight of the property is the gorgeous, generously sized garden, occupying a private corner plot and offering an excellent degree of privacy. Predominantly laid to lawn, the garden is beautifully established with an abundance of mature trees, shrubs and well-stocked planted beds, creating a lovely green and secluded setting.
A patio area provides an ideal space for outdoor seating and entertaining, while the garden also benefits from a greenhouse and garden shed, offering useful storage and plenty of scope for keen gardeners.
To the front, a generous driveway provides ample off-road parking and access to the double garage. Further secure parking is available to the side of the property, positioned behind wooden gates.
Disclaimer
Please note that an AML fee is chargeable to the buyer once an offer is accepted to cover the cost of carrying out the required identity and anti-money laundering checks. Once these checks have been completed, the fee cannot be refunded, even if the property purchase does not go ahead.
What's included
Terrace
Garden
Parking
TypeDetached house
Living Area125 m²
Bedrooms3
Bathrooms2
HeatingAsk Agent
MunicipalityMacclesfield
Location
Map loading soon
Neighborhood data on demand
Nearby essentials will load when this section comes into view.
Listed on
Mortgage calculator
Estimated monthly payment
3.069 €/mo
Down payment10 % · 61.985 €
61.985 €557.864 € loan
Term
Total repayable920.763 €
Interest rate4.40 %
Representative estimate · Landomo is not a mortgage broker. · Rates updated April 2026