House for sale
Newcastle upon Tyne, County Durham
3 bedrooms·1 bathroom
190.965 €
Listed Oct 9, 2026
About this listing
Pattinson Estate Agents are delighted to welcome to the market this beautifully presented three-bedroom stone-fronted terraced home on Summerfield Terrace, Low Westwood. Having undergone substantial improvements by the current owner, the property combines a traditional exterior with stylish interiors, an enclosed rear courtyard and a garage.
The ground floor accommodation comprises an entrance hallway, a spacious lounge and a kitchen/diner. The lounge features neutral décor, fitted carpeting and a panelled feature wall, creating a welcoming space to relax. The kitchen is fitted with sage-green units, contrasting light worktops and a built-in oven and hob, while the dining area benefits from decorative wall panelling and wood-effect flooring.
To the first floor are three bedrooms and a modern shower room. The bedrooms offer flexibility for family living, guests or working from home. The shower room features a curved glass shower enclosure, vanity wash basin and WC, complemented by grey wall finishes and patterned flooring.
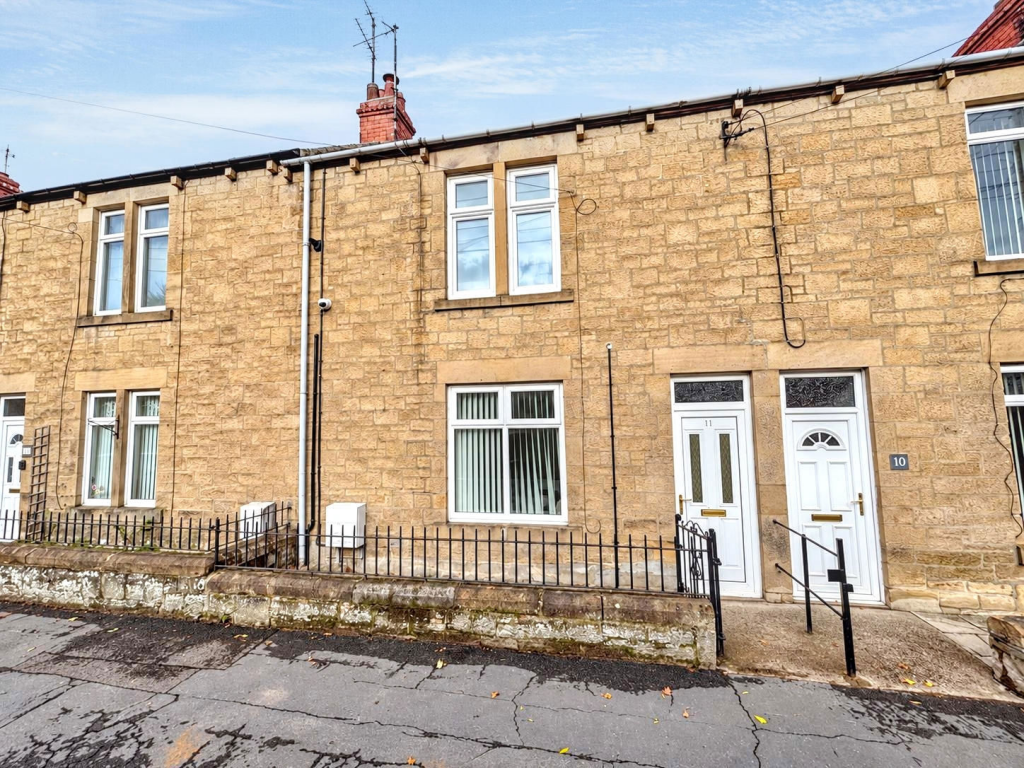
Externally, a paved forecourt with metal railings sits to the front. To the rear is an enclosed courtyard laid with artificial grass, providing a low-maintenance space for outdoor seating, with gated access to the rear lane. The garage benefits from a roller shutter door and separate pedestrian access from the courtyard.
Offering character, contemporary finishes and useful outdoor space, this attractive home will appeal to a range of buyers. Contact Pattinson Consett to arrange a viewing.
Council Tax Band: A
Tenure: Freehold
External
Stone-fronted terraced home with a paved forecourt bordered by a low stone wall and metal railings, with gated access leading to the front entrance.
Living Room
4.58m x 4.73m
A bright and spacious lounge featuring neutral décor, fitted carpeting and a panelled feature wall. A large front-facing window provides natural light, with ample space for comfortable seating and freestanding furniture.
Kitchen/Diner
1.88m x 5.65m
A stylish kitchen/diner fitted with sage-green wall and base units, contrasting light worktops and tiled splashbacks. Featuring a built-in oven, electric hob and sink with mixer tap, complemented by wood-effect flooring. The dining area benefits from decorative wall panelling and space for a table and chairs.
Shower Room
1.74m x 1.85m
A modern shower room featuring a curved glass shower enclosure, WC and wash basin set within a vanity unit. Complemented by grey wall finishes, patterned flooring, a chrome heated towel rail and an obscured-glass window.
Bedroom One
2.25m x 4.6m
A well-presented bedroom featuring neutral décor, fitted carpeting and a window providing natural light. Space for a bed and freestanding storage furniture creates a comfortable setting.
Bedroom Two
1.78m x 3.69m
A bright rear-facing bedroom featuring neutral décor, fitted carpeting and a radiator beneath a wide window overlooking greenery. A versatile room suitable as a bedroom, guest room or home office.
Bedroom Three
1.81m x 3.56m
Featuring neutral décor, fitted carpeting and a window providing natural light, this bedroom also benefits from a radiator and a built-in storage cupboard. Ideal as a single bedroom or home office.
External Rear
An enclosed rear courtyard featuring artificial grass, boundary walls and gated access to the rear lane, providing space for outdoor seating.
Garage
Located to the rear, the garage features a roller shutter door opening onto the rear lane, with a concrete floor, window and separate pedestrian access from the courtyard. Provides useful storage or workshop space.
What's included
Terrace
Garage
TypeTerraced house
Bedrooms3
Bathrooms1
HeatingGas
Location
Map loading soon
Neighborhood data on demand
Nearby essentials will load when this section comes into view.
Listed on
Mortgage calculator
Estimated monthly payment
946 €/mo
Down payment10 % · 19.097 €
19.097 €171.868 € loan
Term
Total repayable283.671 €
Interest rate4.40 %
Representative estimate · Landomo is not a mortgage broker. · Rates updated April 2026