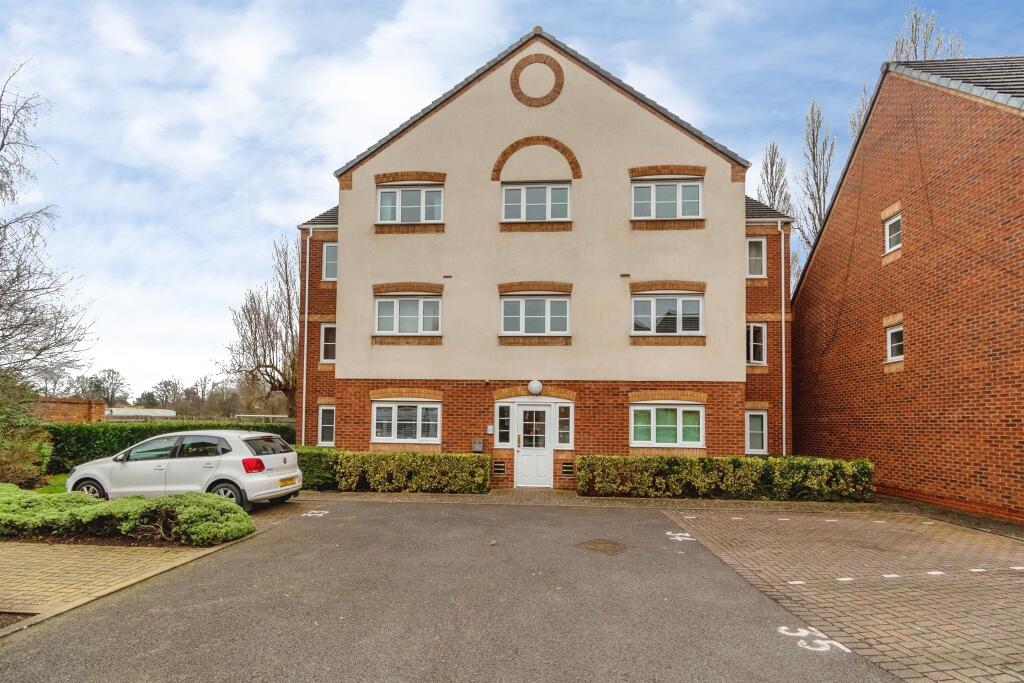
2-bed apartment for sale
Walsall, Rough Hay
2 bedrooms·1 bathroom
107.836 €
Listed Oct 22, 2026
About this listing
SUMMARY
Connells Estate Agents, Wednesbury, are delighted to present this beautifully maintained two-bedroom apartment in Darlaston.
DESCRIPTION
Connells Estate Agents, Wednesbury, are delighted to present this beautifully maintained two-bedroom apartment in Darlaston. Having been thoughtfully updated by the current owner, this home is move-in ready! Whether you are a first-time buyer looking for that perfect step onto the ladder or an investor seeking a high-quality addition to your portfolio, this apartment is the one for you!
The modern kitchen is a bright, functional space designed for everyday life, complete with plumbing for a washing machine and plenty of room to whip up your favourite meals. Both bedrooms are generously sized, offering the kind of space and versatility that is often hard to find in apartment living. The home is rounded off by a part tiled modern bathroom.
One of the standout features of this property is its location. With Junction 10 of the M6 and the Black Country Route just minutes away, your morning drive becomes a breeze. For those who prefer public transport, the local links are excellent, keeping you connected to the wider region.
Close to major retail parks and local shops, meaning everything from the weekly grocery run to a bit of retail therapy is right on your doorstep. Plus, with allocated parking waiting for you at the end of the day, you’ll never have to worry about finding a spot.
Entrance Hallway
Having an entrance door to the side aspect, vinyl flooring, ceiling light point, telecom to the communal entrance and doors leading to the bedrooms, bathroom and lounge.
Open Plan Lounge/Kitchen 18' 10" Max x 15' 1" Max ( 5.74m Max x 4.60m Max )
Lounge Area
Having a double glazed window to the front entrance, carpeted flooring, ceiling light point and an electric radiator.
Kitchen Area
Being a fully fitted kitchen with a range of wall, base and drawer units with laminate worktops over. Having a tiled splash backs, vinyl flooring, electric oven & hob with cooker hood over, plumbing for a washing machine, a sink with drainer and a ceiling light point.
Bedroom One 12' 2" Max x 9' 10" Max ( 3.71m Max x 3.00m Max )
Having a double glazed window to the rear aspect, carpeted flooring, ceiling light point and an electric radiator.
Bedroom Two 13' 1" Max x 8' 10" Max ( 3.99m Max x 2.69m Max )
Having a double glazed window to the rear aspect, carpeted flooring, ceiling light point and an electric radiator.
Bathroom
Having a bath with a shower over, wash hand basin, WC, part tiled walls, vinyl flooring and a ceiling light point.
Outside
Having an allocated parking space and access to the communal entrance.
We currently hold lease details as displayed above, should you require further information please contact the branch. Please note additional fees could be incurred for items such as leasehold packs.
1. MONEY LAUNDERING REGULATIONS - Intending purchasers will be asked to produce identification documentation at a later stage and we would ask for your co-operation in order that there will be no delay in agreeing the sale.
2: These particulars do not constitute part or all of an offer or contract.
3: The measurements indicated are supplied for guidance only and as such must be considered incorrect.
4: Potential buyers are advised to recheck the measurements before committing to any expense.
5: Connells has not tested any apparatus, equipment, fixtures, fittings or services and it is the buyers interests to check the working condition of any appliances.
6: Connells has not sought to verify the legal title of the property and the buyers must obtain verification from their solicitor.
Bedrooms2
Bathrooms1
SubtypeStandard flat
HeatingElectric, Night Storage, Eco Friendly
Location
Map loading soon
Neighborhood data on demand
Nearby essentials will load when this section comes into view.
Listed on
Mortgage calculator
Estimated monthly payment
534 €/mo
Down payment10 % · 10.784 €
10.784 €97.052 € loan
Term
Total repayable160.186 €
Interest rate4.40 %
Representative estimate · Landomo is not a mortgage broker. · Rates updated April 2026