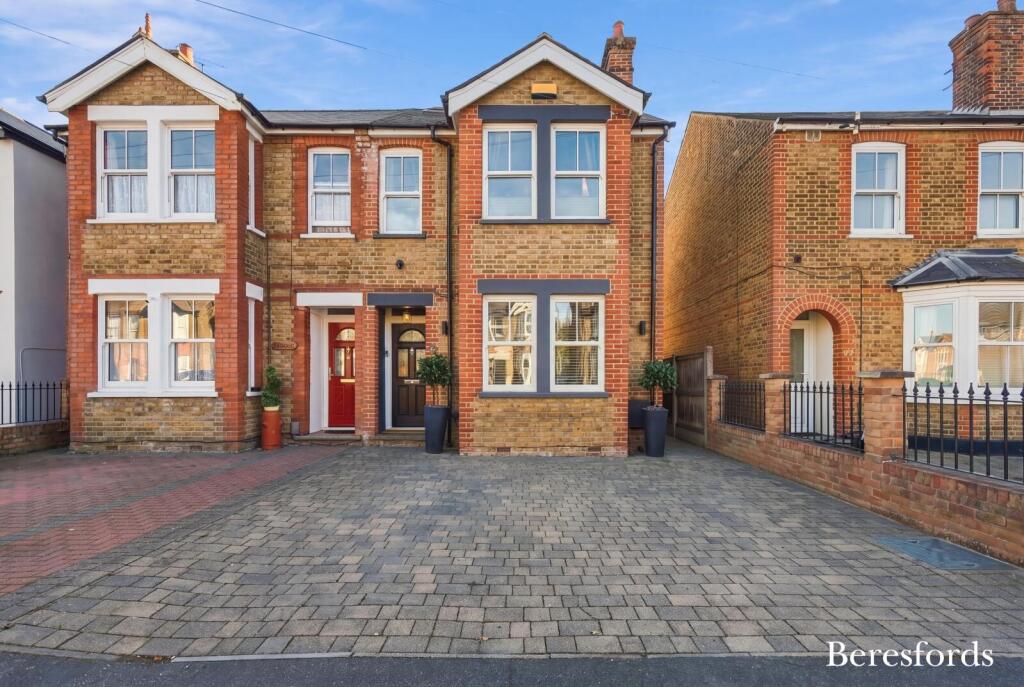
House for sale, 167 m²
Chelmsford, Boarded Barns
4 bedrooms·1 bathroom
888.784 €
5.322 €/m²
Listed Oct 6, 2026
About this listing
Occupying a prime position on one of Broomfield's most sought-after roads, this striking period residence seamlessly blends character, contemporary styling and impressive energy efficiency. Beautifully maintained and significantly enhanced by the current owners, the property offers over 1,800 sqft of versatile accommodation, off-road parking for two vehicles, a stunning south-facing rear garden and an exceptional range of high-specification improvements throughout.
From the moment you arrive, the home's attractive façade and driveway create an immediate sense of quality. Internally, the property has been thoughtfully modernised whilst retaining the charm and proportions expected of a period home. The accommodation is both spacious and flexible, centred around an impressive open-plan kitchen, dining and family room which forms the heart of the home. Flooded with natural light from overhead roof lanterns and opening onto the rear garden, this space is perfectly designed for modern family living and entertaining. A beautiful feature brick fireplace and quality finishes throughout create a warm and inviting atmosphere.
Arranged over three floors, the property offers four well-proportioned bedrooms, generous reception space and a recently refitted bathroom, completed in 2024. Comfort levels have been further enhanced with zoned underfloor heating across the ground floor, together with individual room climate controls operated through the Honeywell Evohome system.
The home is particularly notable for its extensive investment in renewable energy and efficiency. Installed in 2024, the property benefits from an integrated solar panel system comprising eleven 450W panels, supported by substantial 20kW battery storage. This modern setup provides a significant contribution towards reducing energy costs and future-proofing the home. An outdoor 7.4kW EV charging point further enhances the property's eco-credentials, making it ideally suited to modern lifestyles.
Outside, the south-facing rear garden has been thoughtfully landscaped to provide a series of superb entertaining and relaxation spaces. The extensive patio and newly installed decking create the perfect setting for summer gatherings, while the covered Hot Spring Envoy Spa hot tub and bespoke pagoda offer a luxurious year-round retreat.
Adding further versatility is the substantial detached studio/summer house extending to approximately 254 sqft. Constructed with full electrics, this impressive space is ideal as a home office, gym, creative studio, consulting room, games room or occasional guest accommodation, providing valuable separation from the main house.
Additional features include a newly renewed slate roof completed in 2024, full side-passage lighting, a whole-house water softener system (available by separate negotiation) and numerous carefully considered upgrades which ensure the property is ready for immediate occupation.
Swiss Avenue is widely regarded as one of Chelmsford's most desirable residential addresses. The location is particularly attractive to families due to its proximity to highly regarded local schools, whilst Chelmsford city centre is conveniently accessible, offering an excellent range of shopping, dining and leisure facilities. Chelmsford railway station is also within easy reach, providing regular direct services to London Liverpool Street, making this an ideal choice for commuters seeking a balance between city access and suburban living.
This exceptional home offers the rare combination of period character, modern technology, outstanding entertaining space and a highly desirable location, making it one of the area's most compelling family homes.
What's included
Garden
Parking
Fireplace
TypeSemi-detached house
Living Area167 m²
Bedrooms4
Bathrooms1
HeatingGas, Wood Burner
Location
Map loading soon
Neighborhood data on demand
Nearby essentials will load when this section comes into view.
Listed on
Mortgage calculator
Estimated monthly payment
4.401 €/mo
Down payment10 % · 88.878 €
88.878 €799.906 € loan
Term
Total repayable1.320.257 €
Interest rate4.40 %
Representative estimate · Landomo is not a mortgage broker. · Rates updated April 2026