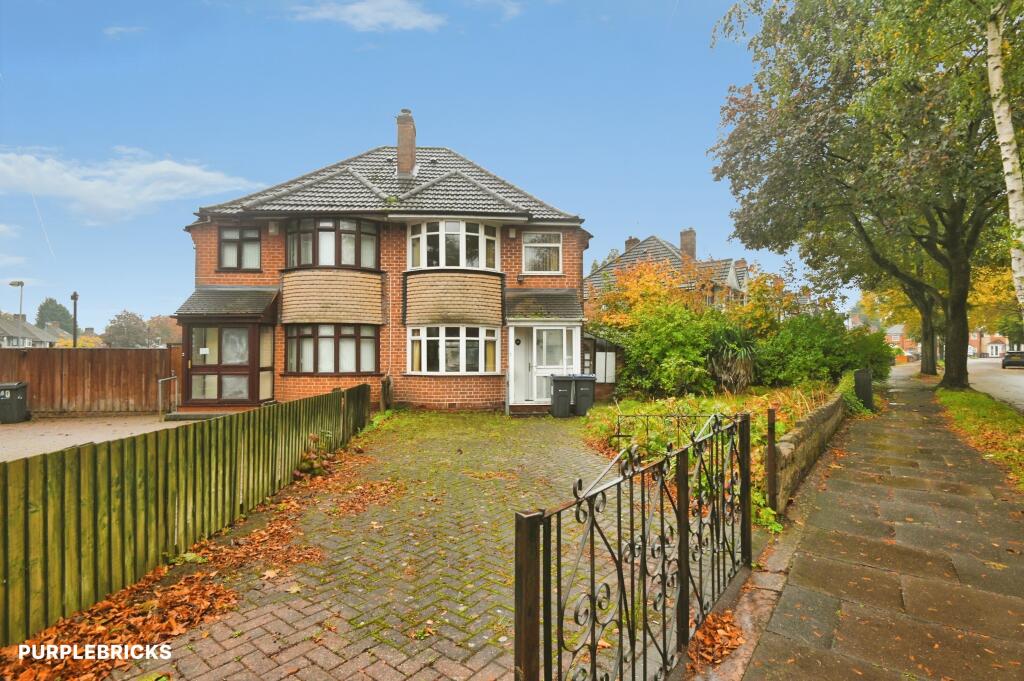
House for sale
Birmingham, West Midlands
3 bedrooms·1 bathroom
335.671 €
Listed Oct 30, 2026
About this listing
The Property
Chain Free – A Family Home to Make Your Own
Offered with no onward chain, this three-bedroom home on Arran Road, Hodge Hill, presents an excellent opportunity for families looking to modernise and create a home around their own tastes and needs.
With bay windows, a spacious through lounge/dining room and useful additional storage spaces, the property provides a versatile starting point for its next chapter.
The entrance hall leads into a generous lounge/dining room measuring approximately 7.82 metres in length. Bay windows at either end bring natural light into the space, while the layout provides distinct areas for relaxing together, entertaining and enjoying family meals.
The separate kitchen offers scope for updating, with an adjoining utility room helping to keep laundry and household essentials away from the main living space. A store, side lean-to and garage provide further practical storage.
Upstairs, two double bedrooms and a third single bedroom offer accommodation suited to a growing family, with flexibility to use the smaller room as a nursery, study or home office. A shower room and separate WC complete the first floor.
Outside, the garden offers scope to create a welcoming space for outdoor dining, gardening and family enjoyment.
Location
Situated in Hodge Hill, Arran Road is well placed for families, with local schooling options including Heathlands Primary Academy and Colebourne Primary School. Hodge Hill Common provides nearby green space for walks and outdoor recreation.
Stechford railway station offers an option for rail travel, while shops and public transport links in the surrounding area support everyday convenience.
With its family-friendly layout, chain-free position and excellent potential for improvement, this is an exciting opportunity to create a home to enjoy for years to come.
Property Description Disclaimer
This is a general description of the property only, and is not intended to constitute part of an offer or contract. It has been verified by the seller(s), unless marked as "draft". Purplebricks conducts some valuations online and some of our customers prepare their own property descriptions, so if you decide to proceed with a viewing or an offer, please note this information may have been provided solely by the vendor, and we may not have been able to visit the property to confirm it. If you require clarification on any point then please contact us, especially if you’re traveling some distance to view. All information should be checked by your solicitor prior to exchange of contracts.
Successful buyers will be required to complete anti-money laundering and proof of funds checks. The current non-refundable cost is £80 inc. VAT per offer. You’ll need to pay this to Purplebricks and complete all checks before we can issue a memorandum of sale. The cost includes obtaining relevant data and any manual checks and monitoring which might be required.
What's included
Parking
TypeSemi-detached house
Bedrooms3
Bathrooms1
HeatingGas Central
Location
Map loading soon
Neighborhood data on demand
Nearby essentials will load when this section comes into view.
Listed on
Mortgage calculator
Estimated monthly payment
1.662 €/mo
Down payment10 % · 33.567 €
33.567 €302.104 € loan
Term
Total repayable498.627 €
Interest rate4.40 %
Representative estimate · Landomo is not a mortgage broker. · Rates updated April 2026