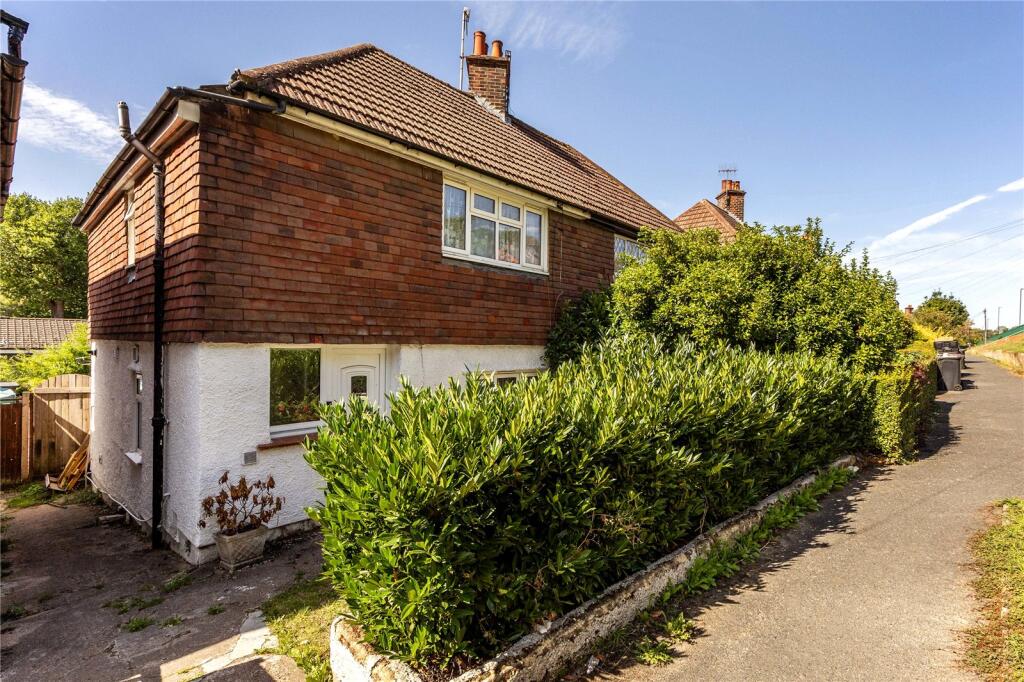
House for sale, 85 m²
Croydon
3 bedrooms·1 bathroom
464.873 €
5.469 €/m²
Listed Sep 10, 2026
About this listing
Extended Three Bedroom Semi-Detached House with South-West Facing Rear Garden
A well-proportioned three bedroom semi-detached house, ideally situated in Kenley and offering spacious accommodation arranged over two floors. The property has been extended to the rear, creating a generous ground-floor layout with excellent potential for modern family living.
The ground floor comprises a welcoming reception room, separate dining room and fitted kitchen, together with the added benefit of a downstairs bathroom. To the first floor are three bedrooms, including two good-sized double bedrooms and a further bedroom.
Externally, the property benefits from a generous south-west facing rear garden, providing an excellent outdoor space for entertaining, gardening or family use and enjoying afternoon and evening sunshine. The house is set slightly back from Godstone Road and is approached via a pedestrian walkway, offering a degree of separation from the road. On-street parking is available.
The property is well positioned for transport links, with Whyteleafe Station approximately 0.6 miles away and Upper Warlingham Station approximately 0.7 miles away, providing services towards London and surrounding areas. Kenley Station is approximately 1.1 miles away, while the 407 bus route passes nearby with links towards Croydon and Caterham. A number of well-regarded schools are also within the surrounding area, including Harris Academy, The Hayes School and Riddlesdown Collegiate.
The nearby Whyteleafe village provides a selection of local shops and everyday amenities, with a wider choice available in nearby Purley. For those who enjoy the outdoors, Kenley Common, Riddlesdown, Kenley Aerodrome and Bourne Park are all within easy reach, providing extensive green space and walking opportunities. The M25 is also conveniently accessible, providing links to the wider motorway network and both Gatwick and Heathrow airports.
With its extended ground-floor accommodation, three bedrooms, south-west facing rear garden and convenient location, this property represents an excellent opportunity for buyers looking to create a family home and put their own stamp on it. Call now to arrange an appointment to view. EPC Rating D.
Entrance Hall
Stairs rising to the first floor. Door to;
Reception Room
5.46m x 3.6m
Open to;
Dining Room
4.04m x 3.89m
Kitchen
3.07m x 3.05m
Bathroom
First Floor Landing
Doors to;
Bedroom
4.83m x 3.2m
Bedroom
3.38m x 3.05m
Bedroom
2.97m x 2.16m
Front Garden
3.05m
Rear Garden
16.76m
Buyers Commission May Be Required*
*Full details available upon request - *This property is being marketed by Choices on behalf of the seller on the basis that the buyer pays our fee of between 2.4% incl VAT and 3% incl VAT of the net purchase price. Unless otherwise agreed offers will therefore be submitted to the seller net of our fee.
MATERIAL INFORMATION
Tenure
Freehold.
Council Tax Band
D.
Broadband
Ultrafast up to 5,000 Mbps. For more information please visit
Mobile Coverage
Good for voice calls and data outdoors, variable in-home. For more information please visit
Mains Services
Electricity/Gas/Water-metered/Drainage.
Heating System
Gas central heating via radiators.
Shared Access
Side access to gardens shared with one neighbour.
On Street Parking
Restrictive Covenants
Yes, relating to the land, fence and boundaries, and the erection of buildings. Please note that this is a brief summary of key information contained within the property title and any prospective purchaser should seek further clarification from their conveyancer.
N.B
In accordance with the Section 21 of the Estate Agents Act of 1979, we declare there is a personal interest in the Sale of this property.
What's included
Garden
Key Stats
Key Stats
TypeSemi-detached house
Living Area85 m²
Bedrooms3
Bathrooms1
Energy ClassD
HeatingAsk Agent
Location
Map loading soon
Neighborhood data on demand
Nearby essentials will load when this section comes into view.
Listed on
Mortgage calculator
Estimated monthly payment
2.302 €/mo
Down payment10 % · 46.487 €
46.487 €418.386 € loan
Term
Total repayable690.552 €
Interest rate4.40 %
Representative estimate · Landomo is not a mortgage broker. · Rates updated April 2026