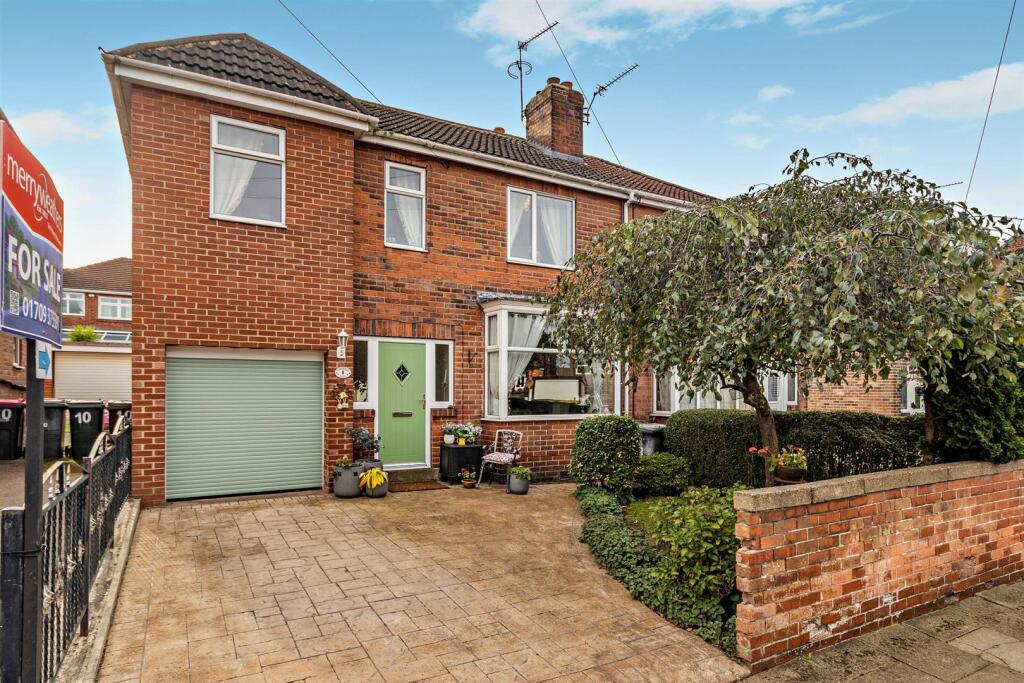
House for sale
Rotherham, South Yorkshire
4 bedrooms·2 bathrooms
322.473 €
Listed Oct 16, 2026
About this listing
One of the finest properties to be offered for sale in recent years this EXTENDED FOUR DOUBLE BEDROOM/TWO BATHROOM SEMI DETACHED HOUSE offers well-proportioned accommodation complemented by gas central heating and uPVC double glazing. The outstanding feature is the WRAP ROUND KITCHEN EXTENSION which has a created large and practical room.
The property is extremely convenient for access to the nearby town centre, schools and Herringthorpe playing fields.
A viewing is an absolute must !
Summary - An immaculately presented and extended semi detached house which has undergone extensive renovation to now offer extremely spacious and versatile accommodation. Harehills Road is located close to the junction of Broom Valley Road and Wellgate and, as much, is within walking distance of both the nearby town centre and Herringthorpe playing fields.
The accommodation briefly comprises; Entrance Hall, bay windowed Lounge, Dining Room and wrap round Kitchen extension with integrated appliances. Leading off the Landing are four Bedrooms (one with En Suite) and the family Bathroom. There are gardens to both front and rear with drive and Garage.
An inspection is absolutely essential to fully appreciate both the size and standard of living accommodation on offer.
Entrance Hall - With composite entrance door and glazed side panels, radiator and useful under stairs cupboard
Lounge - 3.55 x 3.4 (11'7" x 11'1") - The focal point of the room is the marble composite fireplace surround with electric fire. uPVC bay window and radiator. An archway opens into the Dining Room
Dining Room - 3.4 x 3.15 (11'1" x 10'4") - With radiator and uPVC double doors opening into the Kitchen extension
Extended Kitchen - 7.29 x 4.81 (23'11" x 15'9") - A magnificent wrap round extension creating a spacious and functional Kitchen with an extensive range of high gloss finish base and wall units with a peninsula worktop housing the inset stainless steel sink. Integrated electric hob and extractor hood with electric double oven and microwave, dishwasher, fridge and freezer. Three rear facing uPVC windows and half glazed uPVC door opening into the rear garden. An inner door opens into the Garage.
Landing - With ladder access to the part-boarded Loft
Front Bedroom - 3.88 x 2.81 (12'8" x 9'2") - Having two uPVC windows, radiator and laminate flooring
Rear Bedroom - 3.18 x 2.04 (10'5" x 6'8") - With radiator and uPVC window
En Suite - 2.04 x 0.84 (6'8" x 2'9") - Having a shower cubicle and 'Triton' electric shower, wash basin and W.C. Extractor fan
Rear Bedroom - 3.18 x 2.04 (10'5" x 6'8") - With radiator and uPVC window
Front Bedroom - 3.56 x 3.4 (11'8" x 11'1") - With radiator and uPVC window
Bathroom - 2.14 x 2.03 (7'0" x 6'7") - With modern white suite comprising of a corner bath with mixer tap shower, vanity wash basin and W.C. Heated towel rail, uPVC opaque window and tiling to the walls and floor
Outside - The front garden stands behind a brick boundary wall with paved drive and lawn to one side. To the rear is an enclosed lawned garden with patio/seating area.
Garage - 4.62 x 2.15 (15'1" x 7'0") - With electric roller door, light and power.
Material Information - Council Tax Band B
Tenure Freehold
Property Type Semi-detached House
Construction type Brick built
Heating Type Gas central heating
Water Supply Mains water supply
Sewage Mains drainage
Gas Type Mains Gas
Electricity Supply Mains Electricity
All buyers are advised to visit the Ofcom website and open reach to gain information on broadband speed and mobile signal/coverage.
Parking type driveway
Building safety N/A
Restrictions N/A
Rights and easements N/A
Flooding – LOW
All buyers are advised to visit the Government website to gain information on flood risk.
Planning permissions N/A
Accessibility features N/A
Coal mining area South Yorkshire is a mining area
All buyers are advised to check the Coal Authority website to gain more information on if this property is affected by coal mining.
AGENT NOTES
To be able to purchase a property in the United Kingdom all agents have a legal requirement to conduct Identity checks on all customers involved in the transaction to fulfil their obligations under Anti Money Laundering regulations. We outsource this check to a third party and a charge will apply. Ask the branch for further details.
What's included
Garden
Parking
TypeSemi-detached house
Bedrooms4
Bathrooms2
HeatingAsk Agent
MunicipalityRotherham
Location
Map loading soon
Neighborhood data on demand
Nearby essentials will load when this section comes into view.
Listed on
Mortgage calculator
Estimated monthly payment
1.597 €/mo
Down payment10 % · 32.247 €
32.247 €290.226 € loan
Term
Total repayable479.022 €
Interest rate4.40 %
Representative estimate · Landomo is not a mortgage broker. · Rates updated April 2026