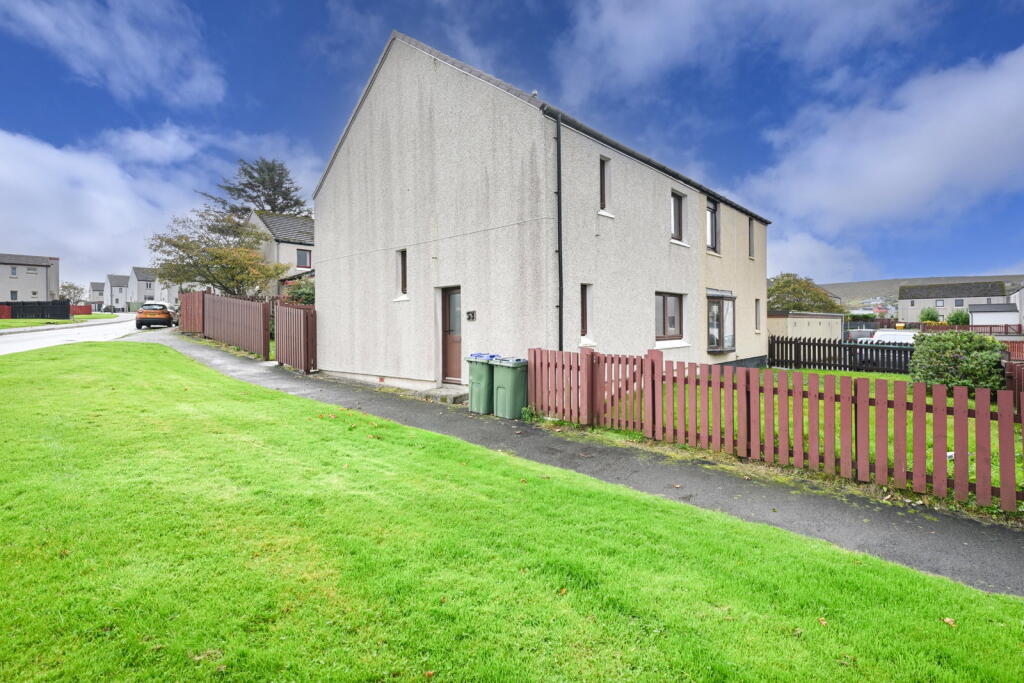
House for sale
Lerwick, Sound, Shetland Islands
3 bedrooms·1 bathroom
197.465 €
Listed Nov 2, 2026
About this listing
Reference - KA0673
Welcome to 53 Nederdale
Introducing 53 Nederdale, a three-bedroom semi-detached home situated in a residential area of Lerwick. Requiring modernisation throughout, the property presents an exciting opportunity for buyers looking to renovate a spacious home to their own tastes and requirements.
The ground-floor accommodation comprises a generous lounge, separate kitchen with an adjoining dining room, practical utility room, W.C. and excellent storage. Upstairs, there are three spacious double bedrooms, two of which benefit from built-in storage, along with a family bathroom and two large storage cupboards.
Externally, the home benefits from enclosed gardens to the front and rear, with shared parking nearby.
Location
Nederdale is located in the south end of Lerwick. The home is conveniently positioned within walking distance of both Sound Primary School and Sound Nursery. Other nearby amenities include Sound Butchers, QA Fish, Sound Service Station and Tesco. Anderson High School and Clickimin Leisure Complex are also within walking distance of the property.
Accommodation
Upon entering through the entrance vestibule, which provides access to a ground-floor W.C., you move into the hallway connecting the main accommodation.
The lounge is generously proportioned, providing excellent floor space for furnishings. The separate kitchen is fitted with a range of wall and base-mounted units and ample worktop space, while the adjoining dining room offers plenty of room for a dining table and chairs.
Homes within Nederdale offer a versatile layout, and over the years we have seen a variety of arrangements, including fully open-plan living spaces. This presents an exciting opportunity to adapt the home to suit your own needs, subject to any necessary assessments and approvals.
Completing the ground floor is a room, commonly used as a utility room, along with a large storage cupboard and further storage beneath the stairs.
Upstairs, the landing provides access to three spacious double bedrooms, two of which feature built-in storage. A family bathroom and two large storage cupboards complete the first floor.
The property requires modernisation throughout, offering the opportunity to update the accommodation and finishes to suit a new owner. Loft conversions have been carried out in other homes within Nederdale, and buyers may also wish to explore this possibility, subject to confirming suitability and obtaining the necessary consents.
External Features
Externally, the home benefits from enclosed gardens to both the front and rear, offering excellent scope for landscaping and further enhancement. Patio doors have been installed in other Nederdale homes to connect the dining room directly to the garden. A similar alteration could be explored here, subject to confirming suitability and obtaining any necessary planning permission and consents.
Early viewing is highly recommended.
What's included
Garden
Parking
TypeSemi-detached house
Bedrooms3
Bathrooms1
HeatingAsk Agent
Location
Map loading soon
Neighborhood data on demand
Nearby essentials will load when this section comes into view.
Listed on
Mortgage calculator
Estimated monthly payment
978 €/mo
Down payment10 % · 19.747 €
19.747 €177.718 € loan
Term
Total repayable293.326 €
Interest rate4.40 %
Representative estimate · Landomo is not a mortgage broker. · Rates updated April 2026