House to rent
Stoke-on-Trent
6 bedrooms·2 bathrooms
543 €/mo
Listed Oct 9, 2026
About this listing
STUDENT PROPERTY AVAILABLE 2026-27: A six bedroom terraced property, close to Stoke town centre and railway station with easy access to the A500. The property briefly comprises entrance hallway, two bedrooms, lounge, kitchen, utility and bathroom to the ground floor with a further four bedrooms and bathroom to the first floor. The property also benefits from gas central heating and double glazing.
Ground Floor
Hallway
Power points, radiator, tiled flooring.
Bedroom One
8' 6'' x 14' 4'' (2.60m x 4.37m)
Double glazed window to front, range of furniture including double bed, desk and wardrobe, power points, radiator, laminate flooring.
Bedroom Two
11' 7'' x 12' 0'' (3.52m x 3.67m)
Double glazed window to rear, range of furniture including double bed, desk and wardrobe, power points, radiator, laminate flooring.
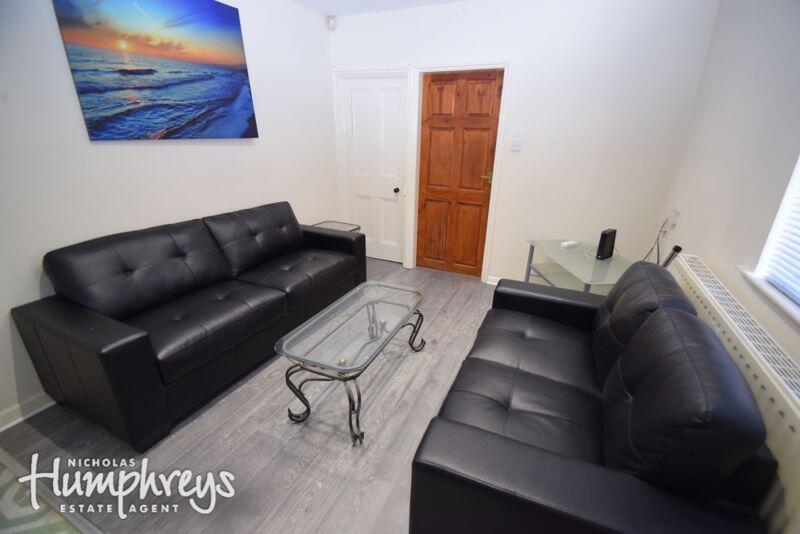
Living Room
11' 7'' x 10' 4'' (3.54m x 3.14m)
Double glazed window, built in cupboard, radiator, power points, laminate flooring.
Kitchen
9' 5'' x 10' 4'' (2.87m x 3.14m)
Range of green fitted wall and base units with green work surfaces, integrated appliances including washing machine, cooker, fridge freezer, single sink, part tiled walls, power points, tiled flooring.
Utility room
12' 10'' x 5' 11'' (3.92m x 1.81m)
UPVC window, range of pale wood wall and base units with granite effect work surfaces, single sink, power point, radiator, part tiled walls and tiled flooring
Bathroom
3' 10'' x 9' 11'' (1.17m x 3.02m)
Double glazed window to side, white bathroom suite comprising shower cubicle with combi shower, pedestal wash basin, WC, extractor fan, radiator, tiled walls and flooring.
First Floor
Landing
Power points, carpet flooring.
Bedroom Three
11' 1'' x 12' 6'' (3.39m x 3.80m)
Range of furniture including double bed, desk and wardrobe, power points, radiator, carpet flooring.
Bathroom
5' 4'' x 10' 2'' (1.62m x 3.09m)
Double glazed window to side, white bathroom suite comprising panelled bath with shower mixer, pedestal wash basin, WC, extractor fan, radiator, tiled walls and floor.
Bedroom Four
11' 9'' x 12' 8'' (3.59m x 3.86m)
Range of furniture including double bed, desk and wardrobe, power points, radiator, carpet flooring.
Bedroom Five
10' 10'' x 7' 3'' (3.29m x 2.21m)
UPVC window, range of furniture including double bed, desk and wardrobe, power points, radiator, carpet flooring.
Bedroom Six
7' 11'' x 10' 3'' (2.42m x 3.12m)
UPVC window to rear, range of furniture including double bed, desk and wardrobe, power points, radiator, carpet flooring.
Outside
There is pedestrian access to the front of the property with a yard to the rear.
Viewings
To view this, or any other of our properties, please call . If you would like to discuss this property and/or your specific requirements we strongly urge you to call us prior to viewing the property. If you are traveling long distances or are taking time off work this could save you time and money. Viewings strictly by appointment only.
What's included
Terrace
Garden
TypeTerraced house
Bedrooms6
Bathrooms2
Energy ClassC
HeatingAsk Agent
Location
Map loading soon
Neighborhood data on demand
Nearby essentials will load when this section comes into view.