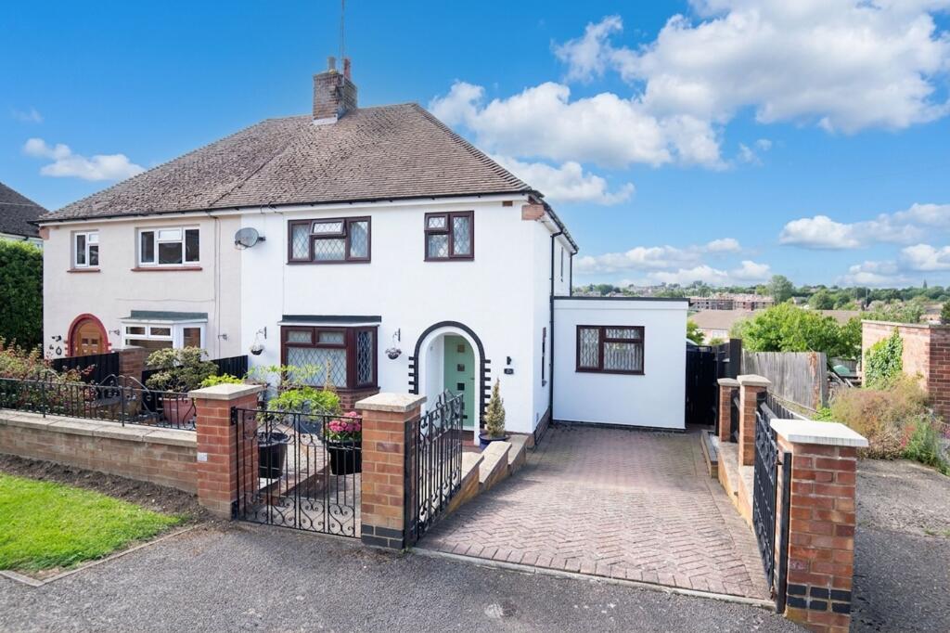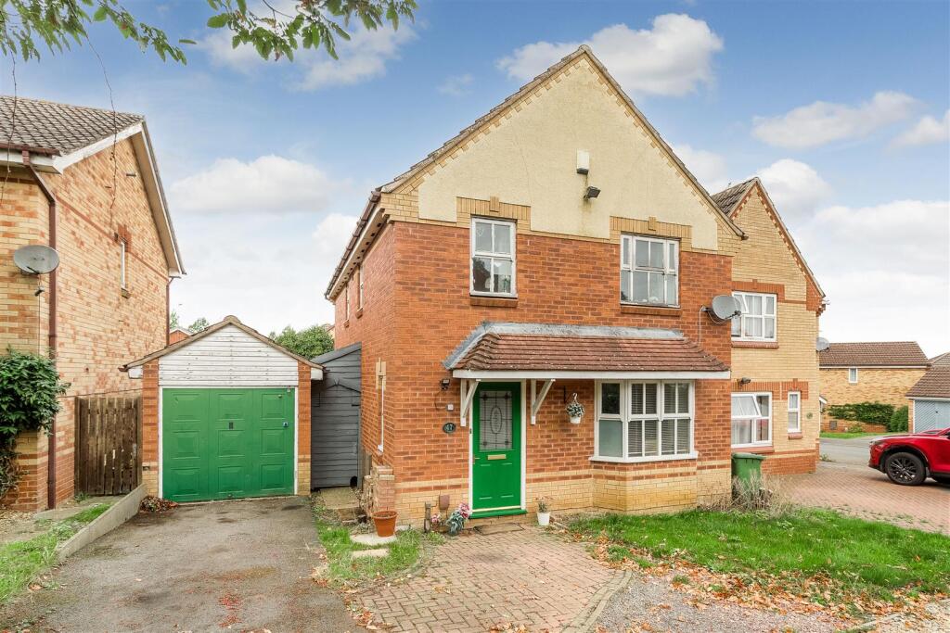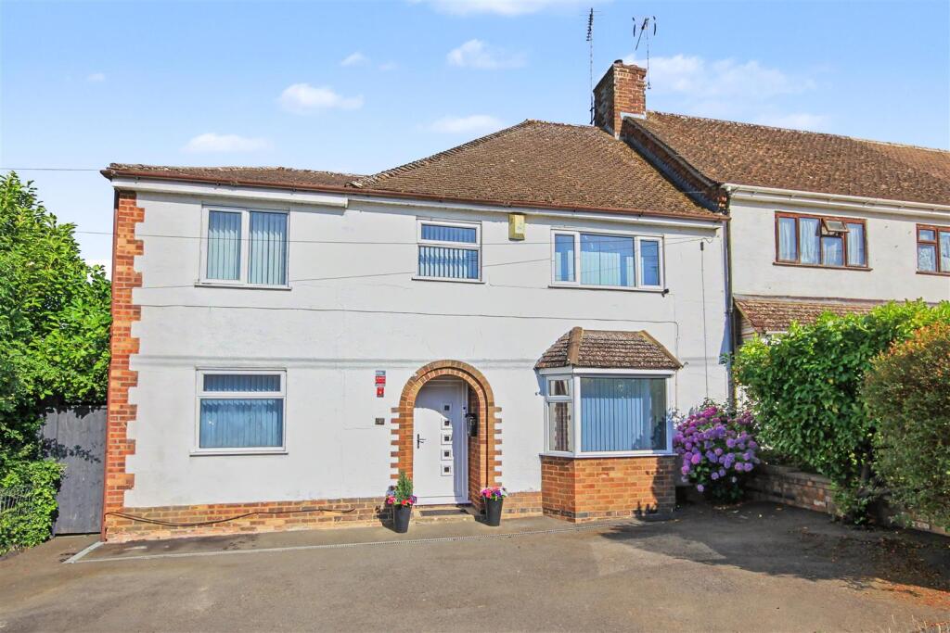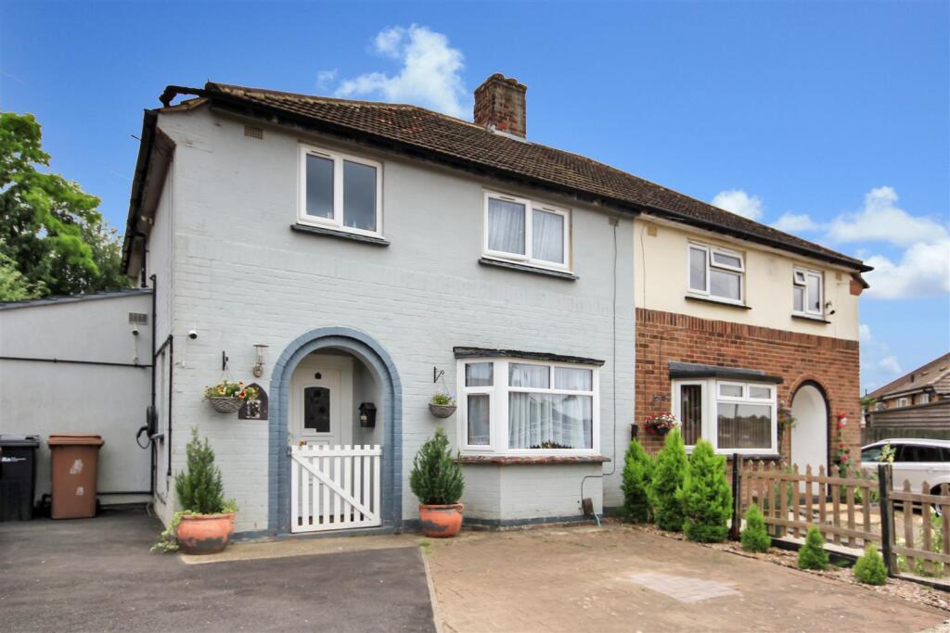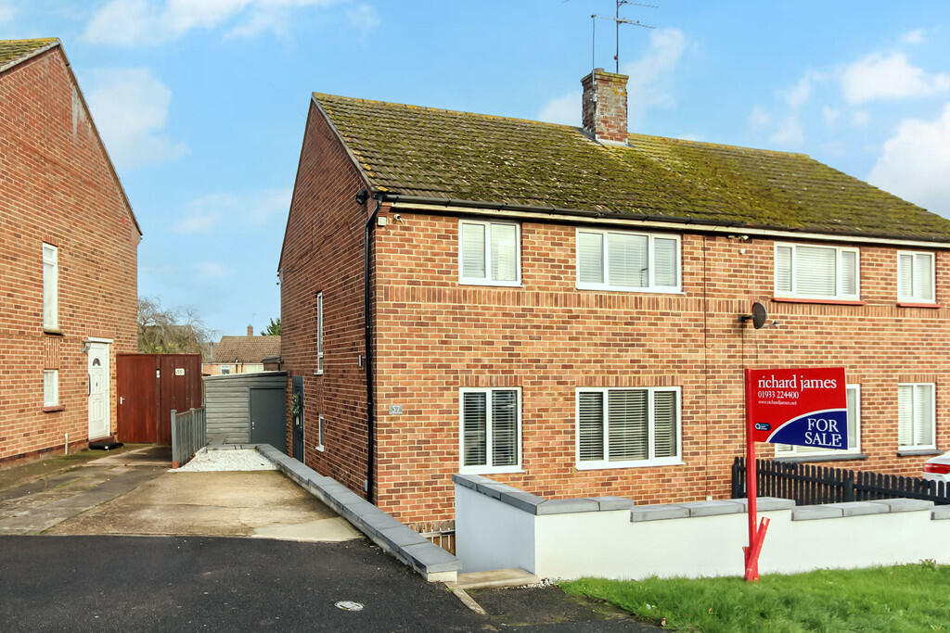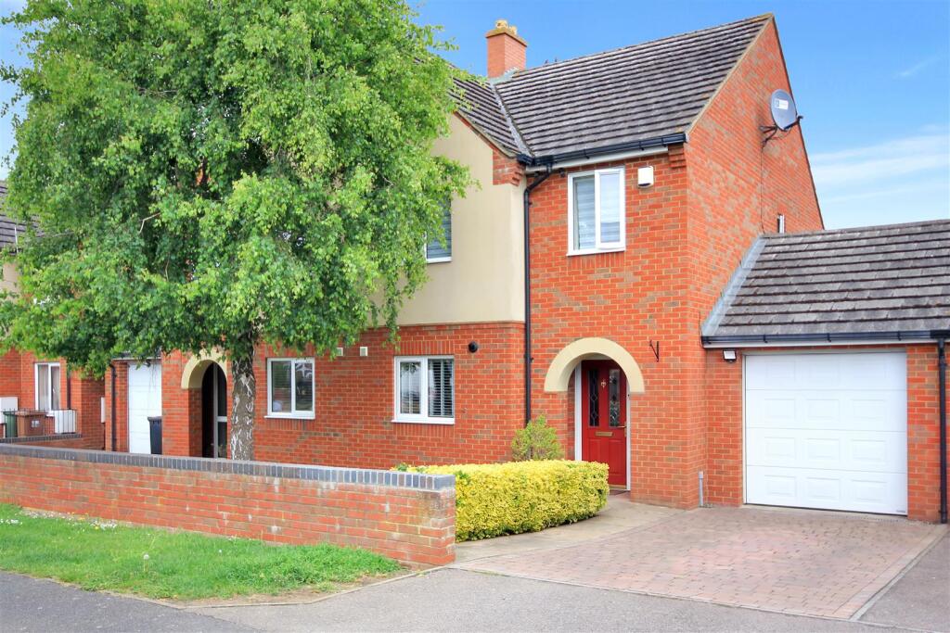
This beautifully presented three bedroom semi detached house offers an exceptional standard of accommodation, thoughtfully extended and finished to a high specification throughout. Upon entering, you are welcomed by a spacious hallway leading to a stylish lounge, where a wood burning stove creates a warm and inviting atmosphere, perfect for relaxing evenings. The heart of the home is the impressive open plan kitchen/breakfast dining area, which has been extended to provide a superb space for both every-day family life and entertaining guests. The kitchen features contemporary cabinetry, high quality appliances, and ample work surfaces, all complemented by a second wood burning stove in the dining area for added comfort and charm. Upstairs, the property boasts three well proportioned bedrooms and a luxurious family bathroom, complete with a freestanding bath, a separate shower enclosure, and elegant fittings that create a spa-like retreat. Practicality is further enhanced by UPVC double glazing and gas radiator central heating throughout the property, ensuring comfort and energy efficiency all year round. Additional benefits include a large workshop, ideal for those seeking extra storage or space for hobbies, and a driveway providing convenient off street parking. The stand out feature has to be the rear garden which is has been re-designed and landscaped to a very high standard and now a perfect space for entertaining and family gatherings. With its striking paving, lawn garden and large workshop it really is a rare find. This home combines classic character with modern living, making it an ideal choice for families or professionals seeking quality and comfort in a desirable location. Early viewing is highly recommended to fully appreciate the space, style, and thoughtful details this property has to offer. CALL HAWKSBYS NOW TO ARRANGE YOUR VIEWING Lounge
2.0m x 3.59m Dining Area
2.68m x 3.09m Kitchen/Breakfast Room
2.64m x 4.5m Bedroom 1
3.61m x 3.56m Bedroom 2
3.99m x 3.39m Bedroom 3
2.37m x 2.62m Bathroom
3.07m x 1.76m Workshop
5.03m x 6.15mShow more