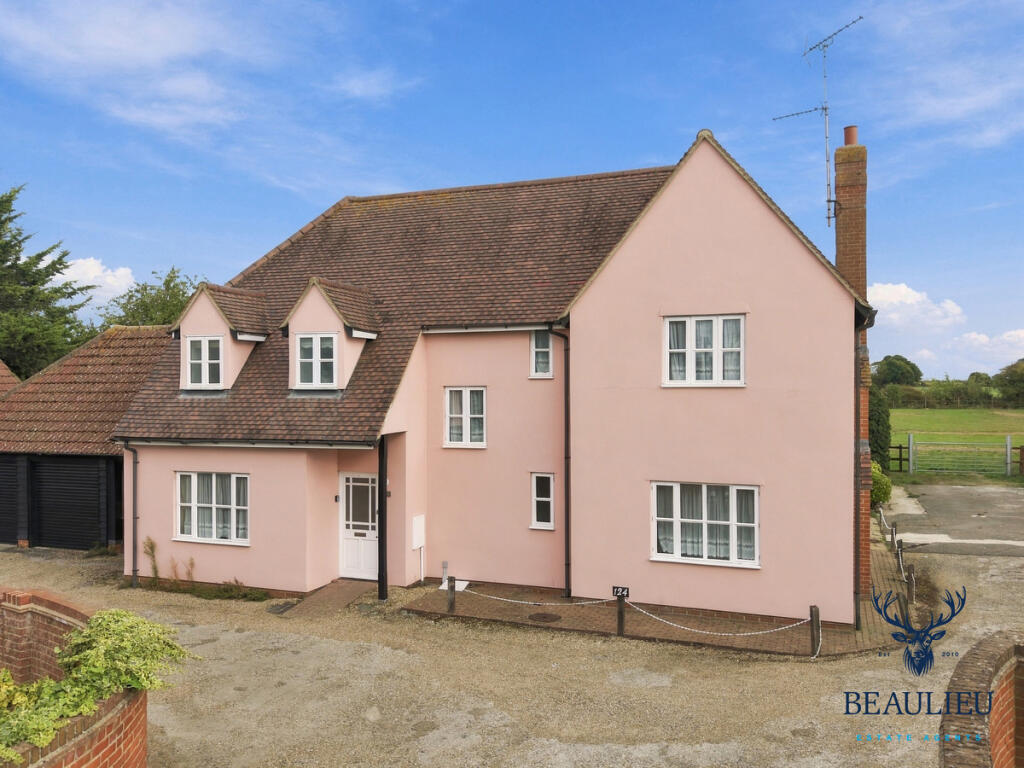
House for sale, 216 m²
Chelmsford, Boreham
4 bedrooms·3 bathrooms
745.601 €
3.452 €/m²
Listed Oct 12, 2026
About this listing
OUTSTANDING MODERNISATION OPPORTUNITY - NO ONWARD CHAIN - 2325 SQ FEET - FOUR/FIVE BEDROOM HOME - POPULAR VILLAGE LOCATION - DISCREET SET BACK POSITION - 10 MINUTE DRIVE TO TRAIN STATION - DOUBLE GARAGE- EXCELLENT TRANSPORT CONNECTIONS
NO ONWARD CHAIN - if you are looking for a substantially sized, well constructed, family property to modernise, then this detached, discreetly positioned, four/five bedroom family home is the perfect opportunity to buy, and then put your own stamp on.
*Before viewing this property, please read agents notes below*
LOCATION
The property benefits from being within easy distance of village everyday amenities, including a Co-op, village shops, cafés, gastro pubs, doctor's surgery, primary school and recreation grounds. There is convenient access to the A12, A130 and Chelmsford city centre.
The nearby Beaulieu Park railway station further enhances commuting options, with regular train services to London Stratford and London Liverpool Street.
ACCOMMODATION OVERVIEW
The downstairs accommodation comprises of a wide entrance hall, a spacious TV lounge that can be easily used as a fifth bedroom, kitchen, separate utility room and storeroom, separate dining room, separate living room, conservatory, downstairs WC and understairs storage.
The country style kitchen features gas hob with extractor fan and integrated dishwasher. Off the kitchen is a separate utility room with plumbing for washing appliances and a small sink. There is also a small storeroom backing on to the utility room.
The stylish dining room with dual picture windows enjoys significant natural light and views of the rear garden.
The expansive dual aspect living room benefits from a feature fireplace and gas electric fire. The conservatory extension brings additional natural light into the living room and provides views and access to the rear garden. The downstairs accommodation completes with a WC and understairs cupboard.
The upstairs comprises of three spacious double bedrooms, an ample sized single bedroom and three bathrooms. The main bedroom features an ensuite with spacious walk-in shower, dressing area, fitted wardrobe, and ample space for additional bedroom furniture.
The second double bedroom also features an ensuite shower, and again, there is ample space for standalone bedroom furniture, and the third double bedroom is again ample sized for standalone furniture. The upstairs accommodation completes with a single bedroom, spacious family bathroom, and airing cupboard.
OUTSIDE
There is shared driveway access with three other impressively sized homes that all benefit from an exclusive, discreet, set back position.
To the front, the home features two single garages and parking for two additional vehicles whilst the mostly laid to lawn rear garden enjoys a delightful wide aspect and contains a storage shed and summer house.
AGENTS NOTES
The land behind 124 Plantation Road has been allocated for housing in the Chelmsford City Council Local Plan Review. A developer is currently seeking planning consent for new homes on the land. Access to the development will be provided further down Plantation Road and not between 124 and 126 Plantation Road. Further information can be provided on viewing.
BEAULIEU SECURE PURCHASE:
Once your offer is accepted, you are obliged to secure the property by paying a Reservation Commitment Deposit of £500. This gives you exclusive status on the purchase and protects you from gazumping, offering peace of mind during the initial stages of the transaction.
When the sale completes, the fee is fully refunded. If the buyer withdraws, the fee may not be refundable in certain circumstances. Call or email us for more information.
SELLERS: The Directors of Beaulieu Estate Agents have been taking commitment fees from buyers for two decades; they were one of the first estate agents in Essex to introduce this.
The national average of sales that DO NOT go through is around 20%. Currently, our own sale cancellation rate averages around 6%.
DISCLAIMER
Please note that within this property listing there are photos featuring AI generated furniture.
With approximate measurements these particulars have been prepared in good faith by the selling agent in conjunction with the vendor(s) with the intention of providing a fair and accurate guide to the property. However, they do not constitute or form part of an offer or contract nor may they be regarded as representations, all interested parties must themselves verify their accuracy. No tests or checks have been carried out in respect of heating, plumbing, electric installations, or any type of appliances which may be included.
What's included
Garden
Parking
TypeDetached house
Living Area216 m²
Bedrooms4
Bathrooms3
HeatingAsk Agent
Location
Map loading soon
Neighborhood data on demand
Nearby essentials will load when this section comes into view.
Listed on
Mortgage calculator
Estimated monthly payment
3.692 €/mo
Down payment10 % · 74.560 €
74.560 €671.041 € loan
Term
Total repayable1.107.563 €
Interest rate4.40 %
Representative estimate · Landomo is not a mortgage broker. · Rates updated April 2026