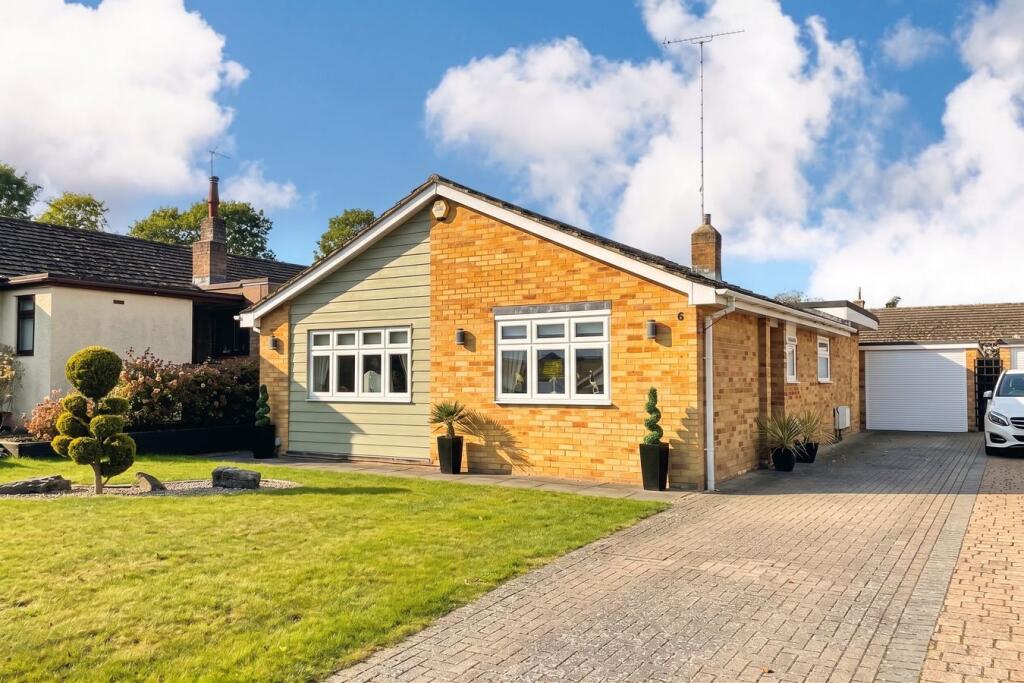
House for sale
East Hertfordshire, Sawbridgeworth
2 bedrooms·2 bathrooms
778.935 €
Listed Sep 10, 2026
About this listing
Folio: 15944 An extended and beautifully presented two double bedroom detached bungalow, set in the sought after, private cul-de-sac location Kingsmead. The town centre is just a 10 minute walk and offers an excellent selection of shops for all your day-to-day needs, restaurants, public houses, JMI and secondary schooling and a mainline train station serving London Liverpool Street and Cambridge.
This modern two double bedroom bungalow has been extended by the current owner and offers a magnificent open plan kitchen/dining/sitting room with a glass ceiling lantern and a high quality shower room. The property benefits from a beautifully landscaped west facing garden, driveway and parking for approximately 3-4 cars and a single garage. The property is offered with no onward chain. Early viewing of this wonderful property is highly recommended.
Front Door
Part glazed composite door, leading through into:
'L' Shaped Entrance Hall
With wooden flooring, radiator, access to loft.
Open Plan Kitchen/Family Room
23' 8" x 22' 2" (7.21m x 6.76m) a bright and spacious room with high quality kitchen comprising matching base and eye level unit with a granite worktop over, 1½ bowl single drainer sink with hot and cold taps and filter tap, position for Range cooker with extractor fan over, integrated fridge and freezer, wine rack, cupboard housing a Worcester boiler, contemporary tiled surrounds, double glazed window to side, spotlighting to ceiling, leading through into:
Dining Area
With a glass ceiling lantern, two sets of double glazed sliding doors onto garden, contemporary radiators, further built-in storage, wooden flooring, leading through into:
Sitting Room
12' 6" x 12' 6" (3.81m x 3.81m) with wooden flooring, radiator.
Shower Room
Comprising a walk-in shower room with a thermostatically controlled Triton shower and drying area, tiled surrounds, glass screen, contemporary wash hand basin set into a vanity unit with storage beneath, cistern enclosed flush w.c., fully tiled walls and flooring, heated towel rail, opaque double glazed window to side, spotlighting to ceiling.
Bedroom 1
13' 4" x 10' 6" (4.06m x 3.20m) with a double glazed window to front, array of built-in wardrobes, fitted carpet.
Modern En-Suite Shower Room
Comprising a tiled shower cubicle with a rain head shower and further shower attachment, wash hand basin with vanity unit beneath, cistern enclosed flush w.c., fully tiled walls and flooring, extractor fan, spotlighting, heated towel rail.
Bedroom 2
10' 10" x 9' 8" (3.30m x 2.95m) with a double glazed window to front, single panelled radiator, fitted carpet.
Outside
The Rear
Directly to the rear of the property is a landscaped rear garden which measures approximately 40ft in length. The property enjoys a sunny west facing aspect. Directly to the rear of the property is a paved patio area, ideal for a table and chairs and barbecue entertaining etc. There is also a sleeper retained lawned garden with steps up on to the lawn. The garden is enclosed by fencing and has stocked flower borders, timber framed storage shed, power socket and a further paved patio to the corner of the garden, ideal for a small table and chairs.
Single Garage
With an up and over door, wooden door to garden.
Local Authority
East Herts District Council
Band ‘E’
Viewing:
Strictly by appointment with WRIGHT & CO
Agents Note:
There is planning permission to extend.
What's included
Garden
Parking
TypeDetached house
Bedrooms2
Bathrooms2
HeatingAsk Agent
MunicipalityEast Hertfordshire
Location
Map loading soon
Neighborhood data on demand
Nearby essentials will load when this section comes into view.
Listed on
Mortgage calculator
Estimated monthly payment
3.857 €/mo
Down payment10 % · 77.894 €
77.894 €701.041 € loan
Term
Total repayable1.157.079 €
Interest rate4.40 %
Representative estimate · Landomo is not a mortgage broker. · Rates updated April 2026