House for sale, 229 m²
Preston, Ingol, Fulwood
4 bedrooms·3 bathrooms
858.490 €
3.749 €/m²
Listed Sep 21, 2026
About this listing
Some homes give you more rooms. This one gives you more ways to live.
With approximately 2,470 sq ft across two floors, four bedrooms, several distinct living spaces and a double garage, the layout works particularly well for an established family that wants space without losing the feeling of connection. It is the kind of home where everyone can have somewhere of their own, while the best parts of the day still happen together.
The entrance hall immediately feels substantial, with warm timber flooring and a central staircase creating a natural sense of arrival. From here, the ground floor opens into a collection of spaces that can adapt around everyday life rather than forcing the family into one room.
The main lounge gives you somewhere to properly switch off. At over 25 feet long, there is room for generous seating without compromising the sense of space, making it equally comfortable for quiet evenings or a house full of family.
A second reception room adds valuable flexibility. It could become a snug, television room, playroom or a more formal sitting space, while the separate dining room means meals and celebrations have somewhere of their own.
The kitchen sits at the heart of the home, with extensive storage and worktop space giving keen cooks room to get on with things properly. Its connection with the breakfast and dining areas makes everyday meals easy, while the separate utility room keeps laundry and household jobs away from the main living spaces.
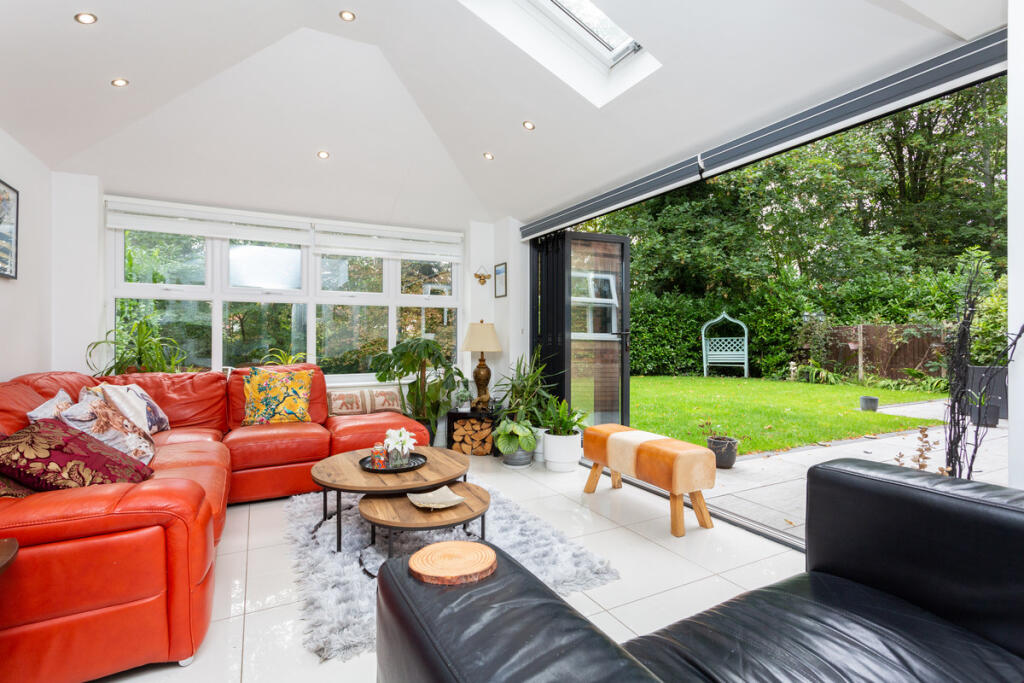
Then there is the garden room. Bright, open and directly connected to the outside through wide folding doors, it creates a completely different way to enjoy the garden. In warmer weather the boundary between inside and out almost disappears, while during the rest of the year it remains a light filled place to sit, read or spend time together.
Upstairs, four proper bedrooms mean the house continues to work as family needs change. The principal bedroom is particularly generous, offering the scale for more than simply a bed and wardrobes, while the remaining bedrooms provide space for children, guests or dedicated working from home without sacrificing a bedroom altogether.
Bathroom and ensuite facilities help take pressure out of busy mornings, particularly in a household where older children or visiting family value their own space.
Outside, the garden feels established rather than exposed, with mature trees and planting creating a greener, more private backdrop. There is room to sit outside, let children play and enjoy the garden without it becoming an all consuming maintenance project. That balance should resonate particularly well with established family buyers who enjoy gardening and home improvements.
A separate double garage adds another layer of practicality. Cars, bikes, tools, hobbies and storage can all be accommodated without taking over the house, particularly useful for households where driving remains an important part of everyday life.
What makes this home compelling is not one individual room. It is the amount of choice the layout gives you. Space to work, space to entertain, space for older children to have independence and space for the family to come back together when it matters. For buyers looking to make their next move a meaningful upgrade, that flexibility is difficult to overlook.
Property Summary
Four bedroom family home offering approximately 2,470 sq ft of accommodation with multiple reception rooms, a substantial lounge, kitchen and breakfast area, separate dining room, garden room, utility room, bathroom and ensuite facilities. The property also includes a mature rear garden and separate double garage, providing excellent flexibility for established family life, working from home, entertaining and additional storage.
Entrance Hall
12'10 x 10'0
WC
5'4 x 4'7
Kitchen/Breakfast Room
23'11 x 11'2
Utility Room
9'7 x 5'10
Dining Room
14'8 x 9'7
Garden Room
15'7 x 11'0
Reception Room
12'10 x 12'3
Lounge
25'6 x 12'11
Landing
16'7 x 6'1
Bedroom Two
13'9 x 11'0
Ensuite 1
8'1 x 4'3
Ensuite 2
9'2 x 8'1
Bathroom
9'5 x 8'8
Bedroom Four
11'0 x 10'11
Bedroom Three
12'10 x 11'0
Master Bedroom
17'2 x 16'3
Double Garage
18'1 x 17'9
What's included
Garden
Garage
Parking
TypeDetached house
Living Area229 m²
Bedrooms4
Bathrooms3
HeatingDouble Glazing, Gas Central
Location
Map loading soon
Neighborhood data on demand
Nearby essentials will load when this section comes into view.
Listed on
Mortgage calculator
Estimated monthly payment
4.251 €/mo
Down payment10 % · 85.849 €
85.849 €772.641 € loan
Term
Total repayable1.275.256 €
Interest rate4.40 %
Representative estimate · Landomo is not a mortgage broker. · Rates updated April 2026