House for sale
Newark and Sherwood, Nottinghamshire
4 bedrooms·3 bathrooms
955.395 €
Listed Oct 8, 2026
About this listing
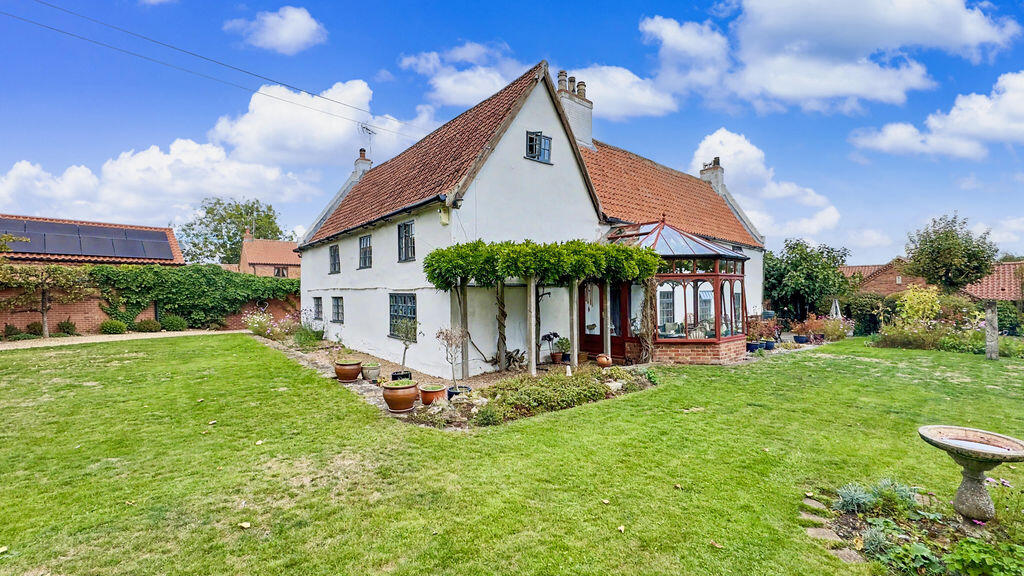
Occupying a particularly distinguished position within the historic village of South Scarle, The Old Vicarage on Main Street is a substantial Grade II listed house of exceptional period character and architectural interest. A truly stunning and rarely available home, this is a unique opportunity to acquire a property of considerable charm, heritage and timeless appeal. The property forms an important part of the village's historic streetscape and lies within the South Scarle Conservation Area.
The house displays a distinctive combination of traditional materials and craftsmanship. The steeply pitched pantile roof, complemented by prominent chimney stacks, gives the property a handsome and quintessentially English appearance.
The property is arranged on an L-shaped plan, with a principal three-storey elevation incorporating attic/garret accommodation. Its irregular fenestration, traditional casement windows, and projecting upper-floor detail reinforce the character and individuality of this historic house.
Its position within the Conservation Area, together with its architectural significance and relationship with the surrounding historic village, makes it a property of considerable distinction. Viewing is highly recommended and considered essential to fully appreciate everything this exceptional property has to offer.
Council tax band: E. Freehold.
Door into:
Entrance Lobby
With a window to the side and door through to:
Farmhouse Kitchen Diner
15' 4'' x 13' 0'' (4.67m x 3.96m)
Having a range of fitted wall and base units with ample worktop surfaces, a single sink with a single drainer unit, a four-ring electric hob, eye-level double oven and grill, a free-standing central heating boiler, two large built-in cupboards, and a sash window overlooking the garden.
Internal Hallway
With a staircase one rising to the first floor. It has an understairs storage cupboard.
Snug/Study
13' 0'' x 8' 6'' (3.96m x 2.59m)
With sash windows to the front and rear aspects, recessed shelving, and tiled floor.
Rear Hallway/Original Front Entrance Hall
Door to conservatory and door to downstairs WC.
Downstairs WC
Two-piece suite comprising a wash hand basin, a low-level flush WC, and a window.
Conservatory
11' 8'' x 11' 0'' (3.55m x 3.35m)
The conservatory has an established grape vine. French doors leading to the rear garden.
Formal Dining Room
16' 10'' x 13' 3'' (5.13m x 4.04m)
Recessed fireplace, feature beamed ceiling and window to the side aspect. Door through to:
Living Room
26' 2'' max x 15' 7'' (7.97m x 4.75m)
Having a 13 ft high beamed ceiling, a recessed Jetmaster fireplace, steps to the side leading to a small library area above the fireplace, and staircase number two leading to the first floor.
Accommodation leading up from staircase one
First Floor Landing
Window overlooking the garden and the local church.
Bedroom
14' 0'' x 10' 8'' (4.26m x 3.25m)
Window overlooking the garden and the church, a feature fireplace, beamed ceiling. There is also a large walk-in wardrobe that serves as a secret passageway to an additional bedroom, which is situated in the west wing. Archway through to the dressing area.
Dressing Area
6' 7'' x 6' 0'' (2.01m x 1.83m)
Bathroom
9' 5'' x 5' 6'' (2.87m x 1.68m)
Three-piece suite comprising a panelled bath with a shower over and a shower shield, a vanity sink unit incorporating a concealed low-level flush WC, a wash hand basin, additional storage cupboards, and fully tiled walls.
Staircase Two
Leading to the first floor and second floor.
Bedroom
14' 10'' x 13' 3'' (4.52m x 4.04m)
Window overlooking the garden, full-length fitted wardrobes, and a feature beamed ceiling.
Bathroom
6' 9'' x 5' 10'' (2.06m x 1.78m)
Three-piece suite comprising a panelled bath, a vanity unit incorporating a concealed low-level flush WC, a wash hand basin, a window overlooking the courtyard, and a feature beamed ceiling. Stairs to the second floor.
Second Floor
Bedroom
14' 7'' max x 13' 5'' max (4.44m x 4.09m)
Feature beamed ceiling and a door through to attic area currently being used for storage and a window to the side aspect.
Attic Space Area
38' 9'' x 13' 5'' (11.80m x 4.09m)
Landing
Door through to:
Further Attic Room
19' 8'' max x 14' 7'' (5.99m x 4.44m)
Two windows, crossed-beam feature ceiling and walls.
Annexe
Attached to the annexe is a double garage. French doors lead to:
Open Plan Studio
19' 5'' max x 16' 10'' max (5.91m x 5.13m)
Incorporating a lounge and kitchen area, wall and base units with ample worktop surfaces, and a single sink with a single drainer. Doorway through to the bathroom, and stairs rising to the first floor.
Bathroom
Three-piece suite comprising a shower cubicle, a wash hand basin, a low-level flush WC, and an understairs storage cupboard.
Bedroom
19' 5'' x 10' 1'' (5.91m x 3.07m)
Vaulted ceiling, four Velux windows into the ceiling, further window overlooking the garden area.
Double Garage
19' 10'' x 18' 10'' (6.04m x 5.74m)
Electric roller shutter door, on the roof of the garage, there are 10 solar panels.
Outside
The property is approached via double electric gates onto a gravelled driveway leading to the double garage and additional parking area. The property itself is set in private grounds with an extensive lawn on which much croquet has been played. It has a variety of flowers, plants, shrubs, and fruit trees. There is a vegetable plot. There are also additional gates to the front of the property should anyone require a caravan or motorhome. The views from the garden overlook the church.
St Helena's Church, South Scarle
A charming and historic village church dating from the 12th century, St Helena's is a fine example of English ecclesiastical architecture. The church retains a wealth of historic features, including its Norman arcade, medieval timber roof, ancient pews and distinctive 14th-century tower. Set within the peaceful rural village of South Scarle, the church forms an attractive and characterful part of the local landscape and reflects the village's rich heritage.
What's included
Garden
Parking
TypeDetached house
Bedrooms4
Bathrooms3
HeatingAsk Agent
MunicipalityNewark and Sherwood
Location
Map loading soon
Neighborhood data on demand
Nearby essentials will load when this section comes into view.
Listed on
Mortgage calculator
Estimated monthly payment
4.731 €/mo
Down payment10 % · 95.540 €
95.540 €859.855 € loan
Term
Total repayable1.419.204 €
Interest rate4.40 %
Representative estimate · Landomo is not a mortgage broker. · Rates updated April 2026