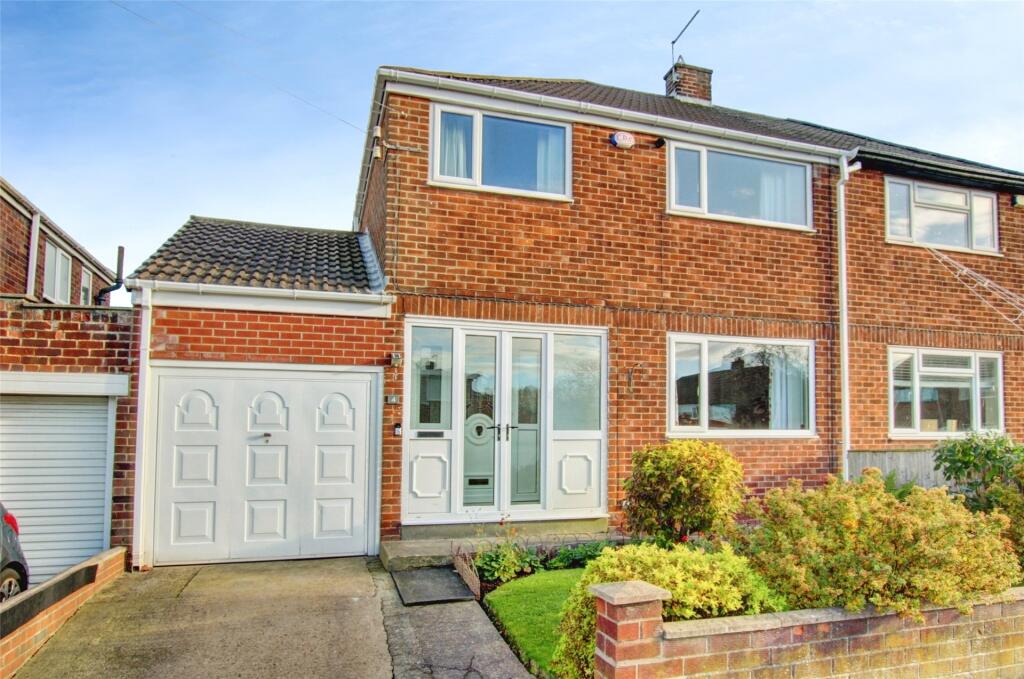
House for sale
Durham, Belmont
3 bedrooms·1 bathroom
251.253 €
Listed Nov 1, 2026
About this listing
We are delighted to offer this well-presented and improved three-bedroom semi-detached home, benefiting from double glazing, a roof, soffits and fascias refitted in October 2024, and a new combi boiler installed in October 2025.
The ground-floor accommodation comprises an entrance porch and a hallway with stairs to the first floor. The lounge features a fireplace with an inset gas fire and double doors opening into the dining room, where a rear-facing window overlooks the garden. The refitted kitchen offers a modern range of wall and base units, an inset one-and-a-half-bowl stainless steel sink and drainer, a gas hob with an extractor fan above, and a separate electric double oven. There is space for a freestanding fridge freezer, together with space and plumbing for a washing machine. A rear lobby provides access to the garden.
On the first floor, the landing has a side-facing window and leads to three bedrooms, two of which benefit from fitted wardrobes with sliding doors. The bathroom is fitted with a white suite comprising a low-level WC, a pedestal wash hand basin and a panelled bath with a wall-mounted electric shower above.
Externally, the immaculately maintained front and rear gardens are predominantly laid to lawn, complemented by flowering shrubs and planted borders. The rear garden is particularly private and is not overlooked, while a large summerhouse provides useful storage. A driveway to the side of the property leads to a garage with an up-and-over door, lighting and power.
There are a local range of shops and amenities within Belmont and Gilesgate, with a more comprehensive range of shopping and recreational facilities and amenities available within Durham City Centre which lies approximately two and a half miles distant. Belmont is well placed for commuting purposes as it lies close to the A1(M) Motorway Interchange which provides access to other regional centres.
MATERIAL INFORMATION
The information below is provided in accordance with the consumer protection requirements of the Digital Markets, Competition and Consumers Act 2024 and is intended to highlight matters which may be material to a prospective purchaser when deciding whether to view, offer on or proceed with this property.
Local Authority – Durham County Council
Council Tax Band – C
Tenure – Freehold
Property Type – Semi detached
Property Construction – Standard
Number & Types of Rooms – Please refer to the details and floorplan, all measurements taken being the maximum dimensions available between internal walls
Gas Supply- Mains
Electricity supply – Mains
Water Supply – Mains (not metered)
Sewerage – Mains
Heating – Gas fired central heating via radiators
Estimated Mobile phone coverage – Please refer to the Ofcom Website -
Estimated Broadband Download speeds – please refer to the Ofcom Website –
Parking- driveway and garage
Building Safety – (The Vendor is not aware of any Building Safety issues. However, we would recommend that the purchaser engages the services of a chartered surveyor to confirm)
Restrictions – Covenants which affect the property are contained within the Land Registry Title Register which is available for inspection.
Selective licencing area – no
Article 4 Planning Restricted area – the property is subject to Article 4 Direction
Rights & Easements- None
Flood risk – Rivers and seas: very low Surface water: very low
Coastal Erosion – N/A
Protected Trees - NA
Planning Permission – There are no current planning applications in the locality that we are aware of. Or planning details that are known
Accessibility/Adaptations – The property has not been altered for accessibility
Mining Area – Coal Mining Reporting Area, further searches may be required.
The information has been obtained from the seller and, where appropriate, from publicly available or other relevant sources, and has been compiled in good faith. Information supplied by third parties or external sources may be subject to change.
J W Wood is not qualified to provide legal, surveying, structural or other specialist advice. Where any information requires legal or technical interpretation, or where any matter is of particular importance to your decision to purchase, you should seek appropriate verification from your conveyancer, surveyor or other suitably qualified professional before committing to significant expenditure.
Buyer Identity & AML Checks
Estate agents are subject to legal obligations under anti-money laundering legislation and, where applicable, are supervised by HM Revenue & Customs (HMRC) for compliance with those requirements. A £35 including VAT fee per purchaser applies for these checks.
What's included
Garden
Parking
Fireplace
TypeSemi-detached house
Bedrooms3
Bathrooms1
HeatingAsk Agent
Location
Map loading soon
Neighborhood data on demand
Nearby essentials will load when this section comes into view.
Listed on
Mortgage calculator
Estimated monthly payment
1.244 €/mo
Down payment10 % · 25.125 €
25.125 €226.128 € loan
Term
Total repayable373.228 €
Interest rate4.40 %
Representative estimate · Landomo is not a mortgage broker. · Rates updated April 2026