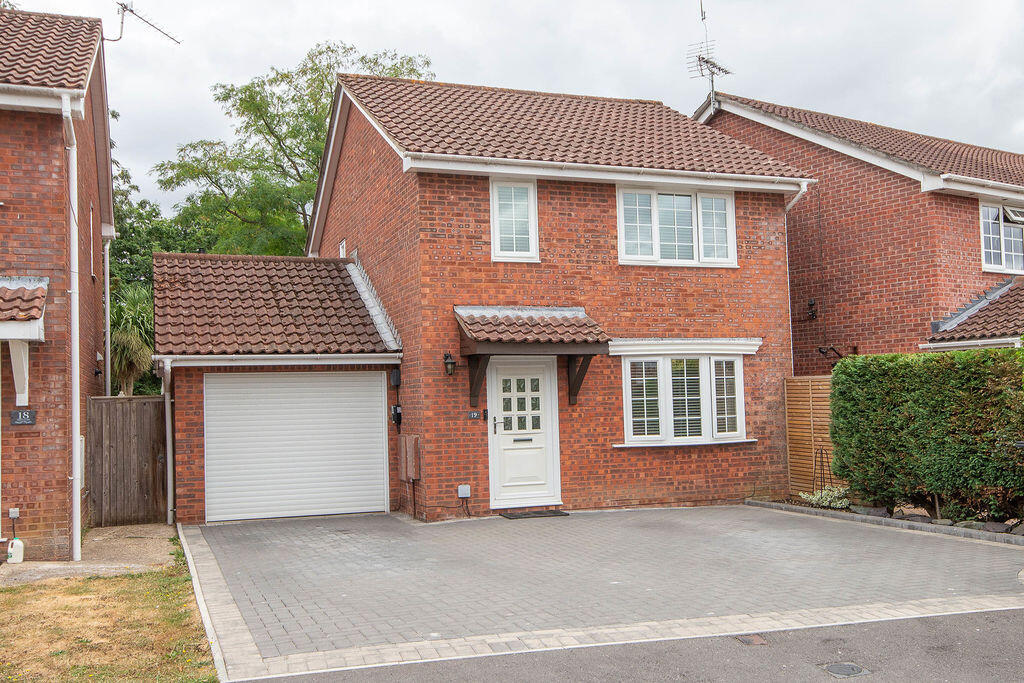
House for sale
Southampton, Totton, Totton and Eling
3 bedrooms·2 bathrooms
499.806 €
Listed Aug 19, 2026
About this listing
Situated in a quiet cul-de-sac in the popular area of West Totton, Brantons are delighted to offer for sale this immaculately presented detached family home.
The ground floor features a welcoming entrance hall, a generous lounge and a spacious kitchen-diner, with integrated appliances and French doors. The kitchen provides an excellent open-plan space for both everyday living and entertaining and downstairs is laid to high quality solid wood flooing. There is also a useful downstairs utility/ shower room and integral access into the former garage which is being used as a useful area for additional storage. Upstairs, the property offers three bedrooms, including a good-sized main bedroom with fitted wardrobes, along with two further bedrooms and a modern family bathroom.
Outside, the property benefits from an attractive rear garden with a detached summer house/home office, measuring approximately 2.39m x 3.90m. There are folding doors with integrated blinds, and underfloor heating as well as power, lighting and internet connectivity, making it an ideal space for a dedicated hobby or home working.
The quiet cul-de-sac setting provides a peaceful residential environment whilst remaining conveniently placed for the amenities and facilities of West Totton. In conclusion, this is a beautifully presented detached family home in a desirable and quiet location, offering flexible living accommodation and the added benefit of a versatile garden office. An early viewing comes highly recommended to avoid any later disappointment.
Lounge 14' 6'' x 11' 8'' (4.42m x 3.55m)
Kitchen-Diner 9' 10'' x 15' 0'' (3.00m x 4.56m)
Shower Room 8' 0'' x 4' 8'' (2.45m x 1.42m)
Garage 7' 11'' x 8' 7'' (2.41m x 2.62m)
Bedroom One 8' 6'' x 13' 0'' (2.58m x 3.97m) to wardrobe
Bedroom Two 8' 11'' x 7' 1'' (2.73m x 2.16m)
Bedroom Three 6' 3'' x 7' 9'' (1.91m x 2.37m)
Bathroom 6' 6'' x 8' 8'' (1.98m x 2.64m) Max
Summer House/ Office 7' 10'' x 12' 10'' (2.39m x 3.90m)
What's included
Garden
Parking
TypeDetached house
Bedrooms3
Bathrooms2
HeatingAsk Agent
Location
Map loading soon
Neighborhood data on demand
Nearby essentials will load when this section comes into view.
Listed on
Mortgage calculator
Estimated monthly payment
2.475 €/mo
Down payment10 % · 49.981 €
49.981 €449.825 € loan
Term
Total repayable742.443 €
Interest rate4.40 %
Representative estimate · Landomo is not a mortgage broker. · Rates updated April 2026