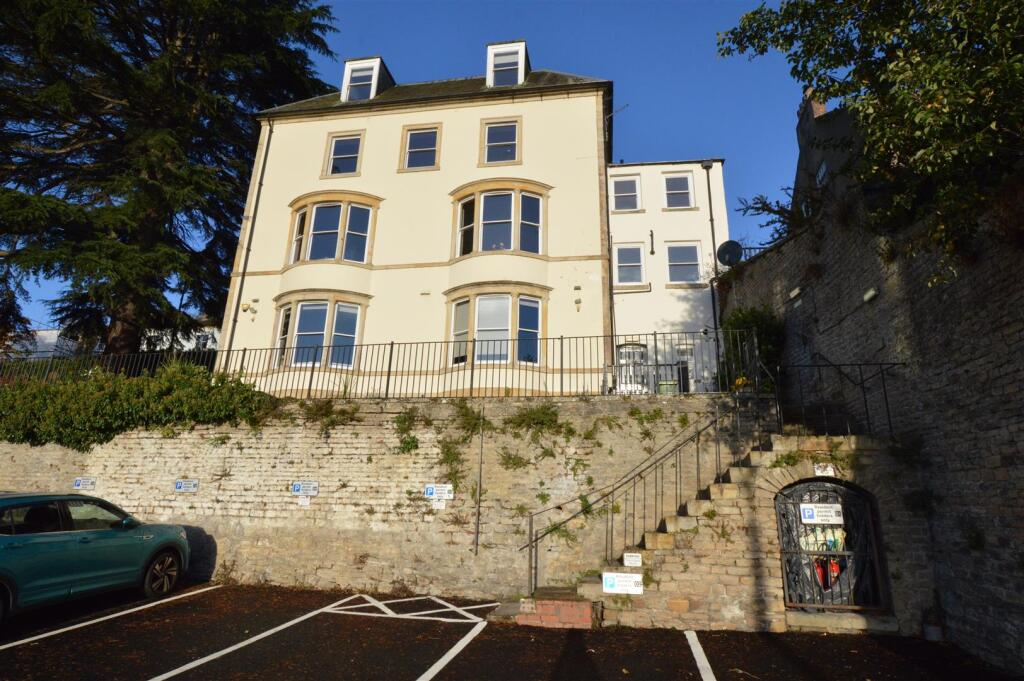
2-bed apartment for sale, 102 m²
Richmond, Friars' Closes, North Yorkshire
2 bedrooms·1 bathroom
317.141 €
3.109 €/m²
Listed Oct 30, 2026
About this listing
A Most Spacious Second Floor Apartment within a handsome period property enjoying an open aspect, good sized communal garden, allocated parking and close proximity to Richmond’s Market Place. Established Holiday Let History. Communal Entrance Hall, Hallway, Open Plan Living Room/Kitchen, 2 Double Bedrooms, Bathroom/WC, Store Room, Allocated Parking Space, Communal Garden, Gas Fired Central Heating. EER C70. NO ONWARD CHAIN.
Description - A Most Spacious Second Floor Apartment within a handsome period property enjoying an open aspect, good sized communal garden, allocated parking and close proximity to Richmond’s Market Place. Established Holiday Let History. Communal Entrance Hall, Hallway, Open Plan Living Room/Kitchen, 2 Double Bedrooms, Bathroom/WC, Store Room, Allocated Parking Space, Communal Garden, Gas Fired Central Heating. EER C70. NO ONWARD CHAIN.
Entrance Hall - Coving, radiator, cloak cupboard with plumbing for washing machine. Entrance door to Communal Landing. Doors to Living Room/Kitchen, Bedrooms and Bathroom/WC.
Open Plan Living Room/Kitchen - Lounge area
Coving, radiator. Sash windows to rear. Door to Hall.
Kitchen/Dining Room area
Coving, stainless steel one and half bowl sink unit, black granite work surfaces, oak effect cupboards and drawers with chrome handles, built in electric oven and 4 ring ceramic hob with extractor hood over, built in dishwasher, built fridge and freezer, radiator, ceiling LED lights. Sash windows to side and rear. Door to Hall.
Bedroom 1 - Coving, two radiators. Sash windows to front and side. Door to Hall.
Bedroom 2 - Coving, radiator. Sash windows to front and side. Door to Hall.
Bathroom/Wc - Fully tiled walls, pedestal wash hand basin, panelled bath, separate shower cubicle with rainfall shower head and head and hose, extractor fan, wc, chrome heated ladder, ceiling LED lights, ceramic tiled floor. Sash window to side. Door to Hall.
Services - Mains electricity, gas, water and drainage.
Outside - Allocated Parking Space and Good Sized Communal Garden
Grade Ii Listed - 2. Late C18 or early C19. Cement rendered and roughcast. Two storeys. Steep slate roof with two flat dormers. Stone quoins and plinth. Three windows, Street front has centre breaking forward with one window. Moulded stone frames, Moulded stone cornice and central pediment. Doorway with plain pilasters and cornice, central entry batted and shouldered. C19 four-panel half-glazed door, NMR.
Frenchgate House and Nos 20 to 24 (even) form a group
Listing NGR: NZ
General Information - Viewing - By appointment with Norman F. Brown.
Tenure - Leasehold. 999 years from 24 June 2015. Each leaseholder has a share of the freehold. The title register is NYK 447944. £250 pcm is paid to the freeholder.
Local Authority - North Yorkshire Council – Tel:
Broadband and Mobile Phone Coverage – please check using this website
Property Reference – 17636717
Particulars Prepared – Oct 2026.
IMPORTANT NOTICE
These particulars have been produced in good faith to give an overall view of the property. If any points are particularly relevant to your interest, please ask for further information or verification, particularly if you are considering travelling some distance to view the property.
All interested parties should note:
i. The particulars are set out as a general outline only for the guidance of intended purchasers and do not constitute an offer or contract or any part thereof.
ii. All measurements, areas or distances are given only as a guide and should not be relied upon as fact.
iii. The exterior photograph(s) may have been taken from a vantage point other than the front street level. It should not be assumed that any contents/furnishings/furniture etc. are included in the sale nor that the property remains as displayed in the photographs.
iv. Services or any appliances referred to have not been tested and cannot be verified as being in working order. Prospective buyers should obtain their own verification.
FREE MARKET APPRAISAL
We will be pleased to provide an unbiased and professional market appraisal of your property without obligation, if you are thinking of selling.
FREE IMPARTIAL MORTGAGE ADVICE
CALL TODAY TO ARRANGE YOUR APPOINTMENT
Our qualified mortgage and financial advisor will be pleased to advise you on the wide range of mortgages available from all of the mortgage lenders without charge or obligation.
YOUR HOME IS AT RISK IF YOU DO NOT KEEP UP REPAYMENTS ON A MORTGAGE OR OTHER LOAN SECURED ON IT
A life assurance policy may be required. Written quotation available upon request.
Aml Policy - AML Policy (When an offer is accepted):
In accordance with The Money Laundering Regulations 2017, we are required by law to:
•Verify the identity of all buyers
•Check the Politically Exposed Persons and
•Check the Sanctions registers.
•Verify proof of and source of funds for the purchase - What form that takes depends on your position, but we ultimately need you to provide to us (in the office or via email) evidence of the funding you have in place for the purchase price. That may include proof of deposit, an Agreement in Principle from a lender or if you are a cash buyer, a Bank Statement.
The cost of the Identity verification, PEP & Sanctions register checks are £15 for one person and £25 for two people. We will send you a link to the Guild 365 app (which you will need to download) to complete this.
Separate Store Room - containing wall mounted Worcester gas fired boiler, radiator, two sash windows to rear.
What's included
Parking
Area102 m²
Bedrooms2
Bathrooms1
SubtypeStandard flat
HeatingGas Central
MunicipalityRichmond
Location
Map loading soon
Neighborhood data on demand
Nearby essentials will load when this section comes into view.
Listed on
Mortgage calculator
Estimated monthly payment
1.570 €/mo
Down payment10 % · 31.714 €
31.714 €285.427 € loan
Term
Total repayable471.102 €
Interest rate4.40 %
Representative estimate · Landomo is not a mortgage broker. · Rates updated April 2026