2-bed apartment for sale, 33 m²
Manchester
2 bedrooms·2 bathrooms
420.317 €
12.737 €/m²
Listed Sep 23, 2026
About this listing
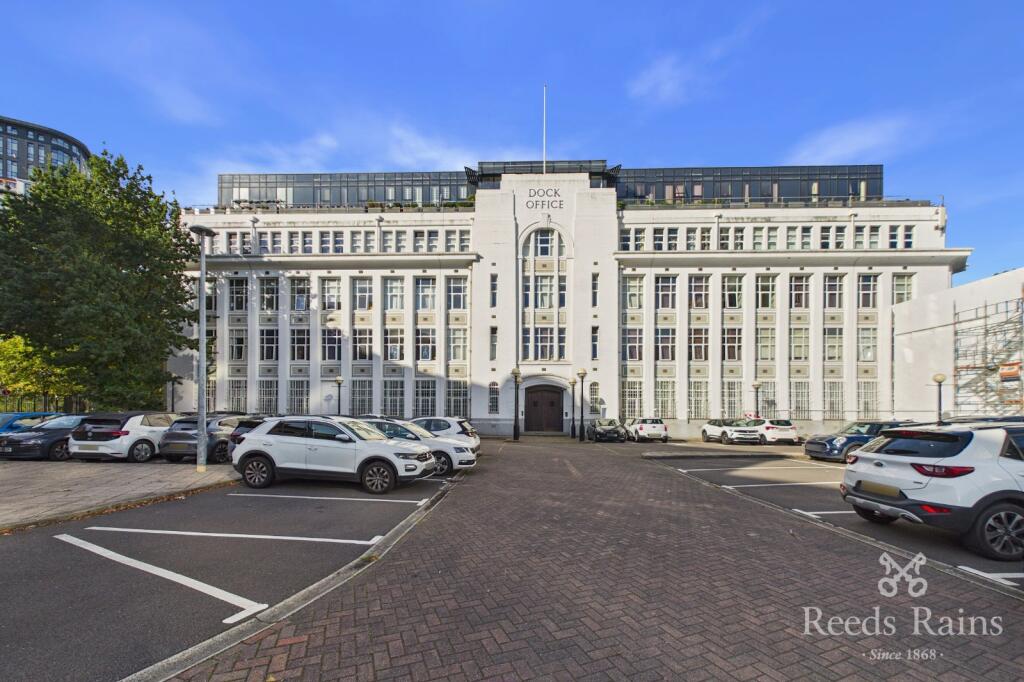
A truly impressive two bedroom duplex penthouse apartment in the prestigious Dock Office development perfectly situated for MediaCity and with convenient access to the city centre via the nearby Metrolink station. Offering high-specification luxury living with a superb South facing roof terrace and two parking spaces. Viewing essential. EPC Rating: D. EWS1 Form - A1 Rating.
IMPORTANT NOTE TO POTENTIAL PURCHASERS & TENANTS: We endeavour to make our particulars accurate and reliable, however, they do not constitute or form part of an offer or any contract and none is to be relied upon as statements of representation or fact. The services, systems and appliances listed in this specification have not been tested by us and no guarantee as to their operating ability or efficiency is given. All photographs and measurements have been taken as a guide only and are not precise. Floor plans where included are not to scale and accuracy is not guaranteed. If you require clarification or further information on any points, please contact us, especially if you are traveling some distance to view. POTENTIAL PURCHASERS: Fixtures and fittings other than those mentioned are to be agreed with the seller. POTENTIAL TENANTS: All properties are available for a minimum length of time, with the exception of short term accommodation. Please contact the branch for details. A security deposit of at least one month’s rent is required. Rent is to be paid one month in advance. It is the tenant’s responsibility to insure any personal possessions. Payment of all utilities including water rates or metered supply and Council Tax is the responsibility of the tenant in most cases.
SQU260127/2
Introduction
The Dock Office offers purchasers a unique opportunity, being the only conversion of a period building in an area famous for its high-rise modern apartment blocks, and is a prominent landmark located at the entrance to Salford Quays. Skilfully redeveloped in recent years, a great deal of care was taken to preserve and exploit the many character features of this historic Grade II listed Art Deco building both internally and externally whilst ensuring it meets contemporary needs and requirements. The development benefits from an onsite concierge/building manager for residents' peace of mind and convenience. This particular property is one of a small number of duplex penthouse apartments added on to the existing building, and offers beautifully-appointed accommodation with high specification fittings throughout. It benefits from it's generous roof terrace ideal for entertaining. There are also communal outside spaces along with a residents' bike store converted from the (truncated)
4th Floor
Secure communal entrance with lift access.
Entrance Hall
Front entrance door with spyhole. Staircase to upper floor, electric heater and doors to living area and cloakroom.
Cloakroom
Fitted with a white basin with mixer tap and WC. Tiled splash backs. Storage area.
Open plan living / kitchen
7.58 x 3.43 - A superb open plan space split into two distinct areas;
Kitchen Area
Fitted with a range of contemporary base and wall units incorporating a matching breakfast bar. Fully equipped with integrated appliances to include electric oven with hob above and extractor hood, fridge/freezer, microwave and dishwasher. Utility cupboard with water heater and plumbing for washing machine. Wood effect floor. Spotlights to ceiling.
Living Area / Terrace
This space is flooded with light from large windows and two double doors all fitted with plantation blinds leading to the excellent South facing roof terrace (approximately 360 sqft). Wood effect floor. Two electric heaters.
Upper Floor Landing
Door leading to both bedrooms. Storage cupboard. Wood effect floor.
Bedroom 1
3.62 x 3.42 - Large windows with plantation blinds, wood effect floor, electric heater, door to:
En Suite Bathroom
Panelled bath with mixer tap, shower over and glass screen, concealed cistern WC, wash basin with mixer tap and additional separate shower cubicle. Tiled splashbacks and flooring, chrome heated towel rail, electric wall heater and spotlights to ceiling.
Bedroom 2
4.12 x 2.32 - Large windows with plantation blinds, wood effect floor, electric heater, door to:
En Suite Shower Room
Window providing natural light. Shower cubicle with sliding door, concealed cistern WC, wash basin with mixer tap. Tiled splashbacks and flooring, chrome heated towel rail, electric wall heater and spotlights to ceiling.
Parking
There are two allocated spaces with the property in the gated residents' car park.
Leasehold / EWS1 Form / Council Tax
The property is leasehold with a 125 year lease from 01/01/15. The ground rent for 2026 is £418.74 and is reviewed by RPI every 5 years. The service charge for the third quarter of 2026 is £596.08 equating to an annual figure of £2384.32. There is an EWS1 form with a A1 rating dated 06/12/22. The council tax is band E (Salford City Council).
Agent's Note
To be able to purchase a property in the United Kingdom all agents have a legal requirement to conduct Identity checks on all customers involved in the transaction to fulfil their obligations under Anti Money Laundering regulations. We outsource this check to a third party and a charge will apply. Ask the branch for further details.
What's included
Balcony
Terrace
Parking
Area33 m²
Bedrooms2
Bathrooms2
SubtypeStandard flat
Energy ClassD
HeatingAsk Agent
Location
Map loading soon
Neighborhood data on demand
Nearby essentials will load when this section comes into view.
Mortgage calculator
Estimated monthly payment
2.081 €/mo
Down payment10 % · 42.032 €
42.032 €378.285 € loan
Term
Total repayable624.365 €
Interest rate4.40 %
Representative estimate · Landomo is not a mortgage broker. · Rates updated April 2026