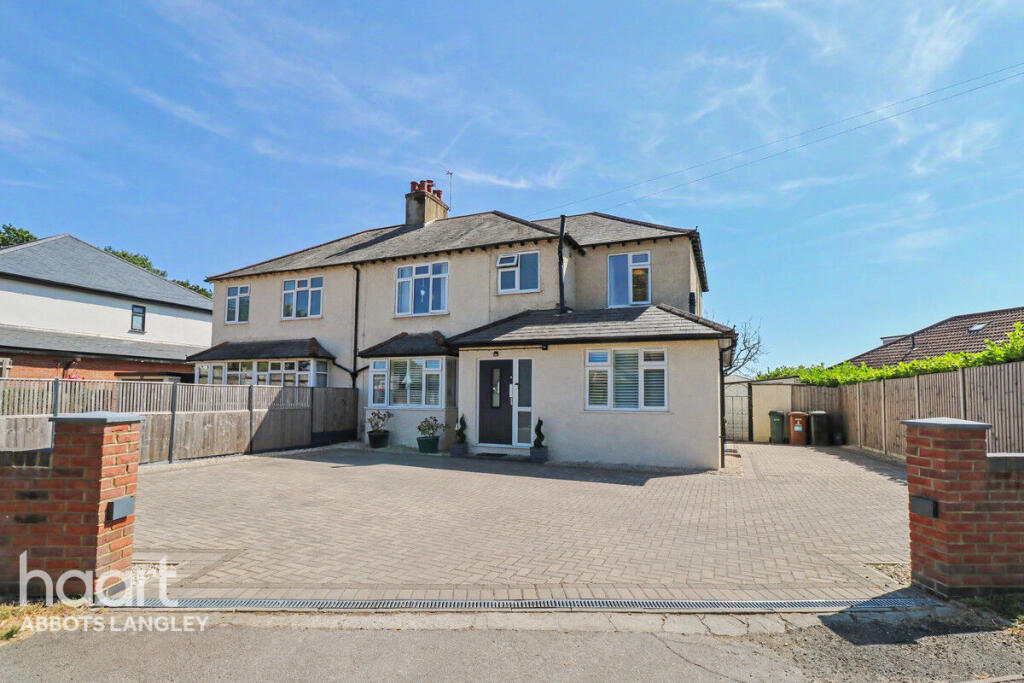
House for sale
Watford
4 bedrooms·2 bathrooms
952.064 €
Listed Aug 11, 2026
About this listing
Thoughtfully designed for modern family living, this beautifully remodelled home offers an exceptional balance of style, space and practicality.
The ground floor has been comprehensively remodelled and refurbished to create an impressive open plan layout. A welcoming entrance hall, complete with a useful storage cupboard, provides access to a comfortable home office, ideal for those working remotely. Beyond, the property opens into a stunning kitchen, dining and living space that forms the heart of the home. Beautifully arranged to create distinct yet connected areas for cooking, dining and relaxing, this light filled space is perfect for both everyday family life and entertaining. The contemporary kitchen is fitted with sleek cabinetry, granite worktops and a substantial central island, while vaulted ceilings and bi-fold doors flood the room with natural light and create a wonderful sense of openness. Adjoining the main living area is a spacious conservatory with a solid roof, offering a versatile additional reception space with delightful views over the garden. A separate utility room and a modern cloakroom complete the ground floor accommodation.
The first floor comprises four generously proportioned double bedrooms and a stylish family bathroom. Three of the bedrooms are similarly sized, making them ideal for family members or guests, while the principal bedroom benefits from a contemporary en-suite shower room and a large built in linen cupboard. The family bathroom has been tastefully appointed with full height tiling and features both a separate bath and a walk in shower.
Externally, the property is equally impressive. The beautifully landscaped, south facing rear garden enjoys a high degree of privacy together with attractive open views beyond. Occupying a generous plot, it offers excellent potential for further extension, subject to the necessary planning permissions. Designed with both families and entertaining in mind, the garden features an expansive lawn, a selection of decked & paved seating areas and a recently installed timber gazebo with a solid roof, creating an ideal setting for outdoor dining and relaxation. A brick built store provides valuable additional storage, while a particularly wide side access leads to the front of the property, where a generous driveway provides off street parking for several vehicles and includes an EV charging point.
Call now to view: .
Disclaimer
haart Estate Agents also offer a professional, ARLA accredited Lettings and Management Service. If you are considering renting your property in order to purchase, are looking at buy to let or would like a free review of your current portfolio then please call the Lettings Branch Manager on the number shown above.
haart Estate Agents is the seller's agent for this property. Your conveyancer is legally responsible for ensuring any purchase agreement fully protects your position. We make detailed enquiries of the seller to ensure the information provided is as accurate as possible. Please inform us if you become aware of any information being inaccurate.
What's included
Garden
Parking
TypeSemi-detached house
Bedrooms4
Bathrooms2
HeatingAsk Agent
Location
Map loading soon
Neighborhood data on demand
Nearby essentials will load when this section comes into view.
Listed on
Mortgage calculator
Estimated monthly payment
4.714 €/mo
Down payment10 % · 95.206 €
95.206 €856.858 € loan
Term
Total repayable1.414.257 €
Interest rate4.40 %
Representative estimate · Landomo is not a mortgage broker. · Rates updated April 2026