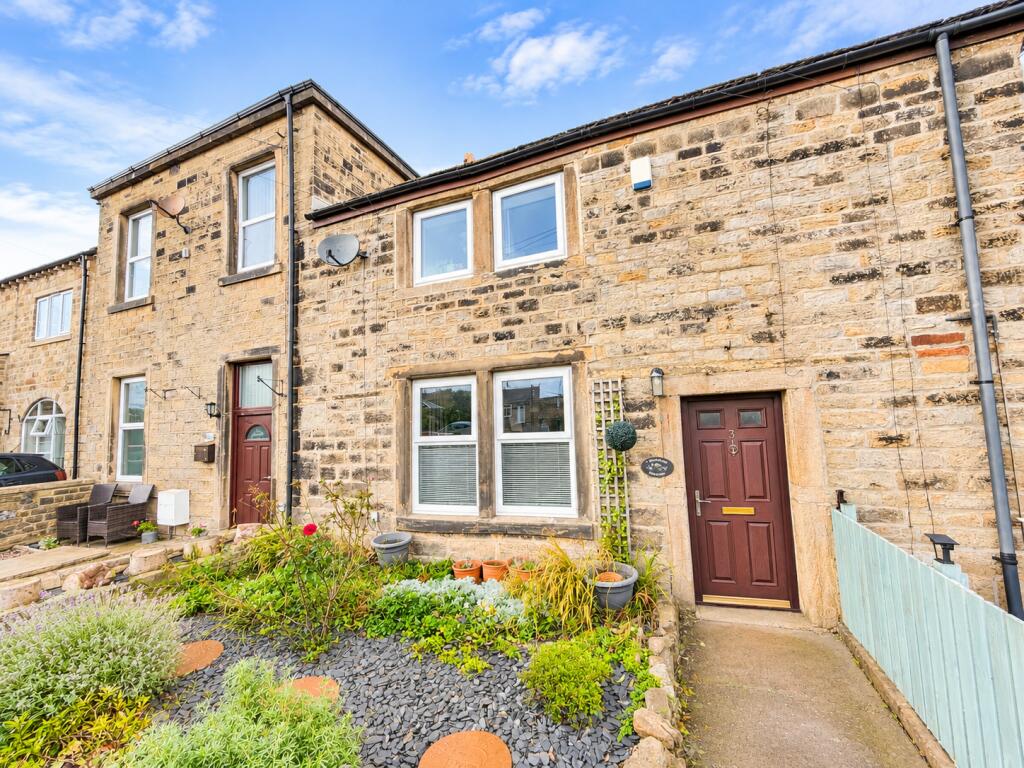
House for sale
Bradford
3 bedrooms·1 bathroom
269.590 €
Listed Nov 5, 2026
About this listing
A charming and well-presented three-bedroom stone-built cottage, situated in Wilsden. Offering a wonderful blend of traditional character and modern comforts, this delightful home benefits from spacious living accommodation, a contemporary kitchen, a stylish four-piece bathroom suite and outdoor space to both the front and rear. A particularly desirable feature is the property's own private parking space, making it the only property along the row to benefit from this convenience.
Internally, the property offers a welcoming and homely atmosphere, with character features including exposed timber beams, traditional fireplaces and attractive stone detailing.
The spacious living room provides a comfortable setting for relaxing and entertaining, featuring a charming fireplace, exposed ceiling beams and a large window allowing plenty of natural light to fill the room.
The generously sized kitchen diner forms the heart of the home, fitted with a range of cream shaker-style wall and base units complemented by wood worktops and flooring. A traditional range-style cooker sits within an attractive stone surround, adding further character to the space. There is ample room for a family dining table, while a breakfast bar provides additional seating and workspace.
To the first floor are two well-proportioned double bedrooms, both offering ample space for bedroom furniture. The third bedroom provides versatile accommodation and would be ideal as a child's bedroom, home office, nursery or dressing room.
The modern family bathroom is finished with neutral tiling and comprises a stylish four-piece suite, including a freestanding-style bath, separate curved shower enclosure, hand wash basin and WC.
Externally, the property enjoys an attractive stone frontage with a garden area featuring established planting and decorative stone chippings. To the rear is an enclosed garden with timber decked seating area providing space for outdoor relaxation and entertaining alongside a private parking spot.
Council Tax Band: A (Bradford Metropolitan District Council)
Tenure: Freehold
Entrance hall
A welcoming entrance hall with a long corridor providing access to both the living room and kitchen, creating a practical and convenient layout with a natural flow through the gorund floor accommodation.
Living room
A spacious and beautifully inviting living room, beautifully combining traditional character with a warm and homely feel. The room features an attractive log-burning fire set within a charming fireplace, complete with a solid timber mantel and stone hearth, creating a lovely focal point. An exposed wooden ceiling beam and timber wall panelling adds further character, while a large front-facing window with neutral décor and fitted carpeting, the room offers ample space for comfortable seating and additional furnishings, making it an ideal setting for relaxing or entertaining.
Kitchen
A spacious and beautifully presented kitchen diner, offering the perfect combination of modern practicality and traditional character. The kitchen is fitted with a range of cream shaker-style wall and base units, complemented by wood worktops and matching flooring. A charming range-style cooker is set within an attractive stone surround with a tile splashback, while an exposed wooden ceiling beam adds further character to the space. A large rear facing window and side window allows plenty of natural light to fill the room. The kitchen also benefits from a breakfast bar providing additional seating and workspace, alongside ample room for a family dining table, making it ideal for everyday dining and entertaining. Recessed ceiling spotlights provide a modern finishing touch. while access to the staircase leading to the first floor accommodation is conveniently located from the kitchen.
Bedroom 1
A well-proportioned double bedroom offering a comfortable and relaxing space, finished with neutral décor and fitted carpeting. The room benefits from a front-facing window allowing with a plenty of natural light, along with a central heating radiator positioned beneath. There is ample space for a double bed, bedside tables and additional bedroom furniture, making this a lovely main bedroom.
Bedroom 2
A generously sized second double bedroom, offering a bright and comfortable space with plenty of room for bedroom furniture. The room benefits from a large window allowing natural light to flow through, along with a central heating radiator positioned beneath. Featuring neutral décor, a contrasting feature wall and fitted carpeting, the bedroom also boasts a charming original fireplace, adding character to the space. With amole room for a double bed, wardrobes and a desk, this versatile room is ideal for use as a guest bedroom or additional family bedroom.
Bathroom
A stylish and spacious family bathroom, beautifully finished with contemporary neutral tiling to both the walls and floor, complemented by decorative mosaic-style detailing. The room features a modern four-piece suite comprising a freestanding-style bath with chrome fittings, a separate curved glass shower enclosure with rainfall showerhead and handheld attachment, a sleek wall-mounted vanity unit with hand wash basin and a low-level WC. A mirrored wall cabinet provides additional storage, while recessed ceiling spotlights and a rear-facing window allow for a bright and airy feel. Offering a perfect combination of style and practicality, this bathroom provides a relaxing space for everyday use.
Bedroom 3
A well-proportioned third bedroom, offering versatile space suitable for a variety of uses. The room is finished with neutral decor and fitted carpeting, creating a bright and welcoming atmosphere. A window allows natural light to fill the space, with a central heating radiator positioned beneath, Currently utilised for storage, the room offers ample space for additional furnishings and could easily be adapted into a child's bedroom, nursery, home office or dressing room, depending on individual needs.
Outside
Externally, the property boasts an attractive traditional stone-built frontage, full of character and charm. To the front is a garden area featuring established plants, decorative stone chippings and a pathway leading to the entrance.
To the rear is a generously sized enclosed garden, offering a combination of established greenery, mature shrubs and planted areas. A decked seating area provides an ideal space for outdoor furniture, relaxing or entertaining during the warmer months. The garden is bordered by timber fencing, offering a good degree of privacy, while its generous proportions provide plenty for further landscaping and personalisation.
A particularly desirable feature of this property is its own private parking space, making it the only property along the row to benefit from this valuable convenience.
TypeCottage
Bedrooms3
Bathrooms1
HeatingAsk Agent
Location
Map loading soon
Neighborhood data on demand
Nearby essentials will load when this section comes into view.
Listed on
Mortgage calculator
Estimated monthly payment
1.335 €/mo
Down payment10 % · 26.959 €
26.959 €242.631 € loan
Term
Total repayable400.466 €
Interest rate4.40 %
Representative estimate · Landomo is not a mortgage broker. · Rates updated April 2026