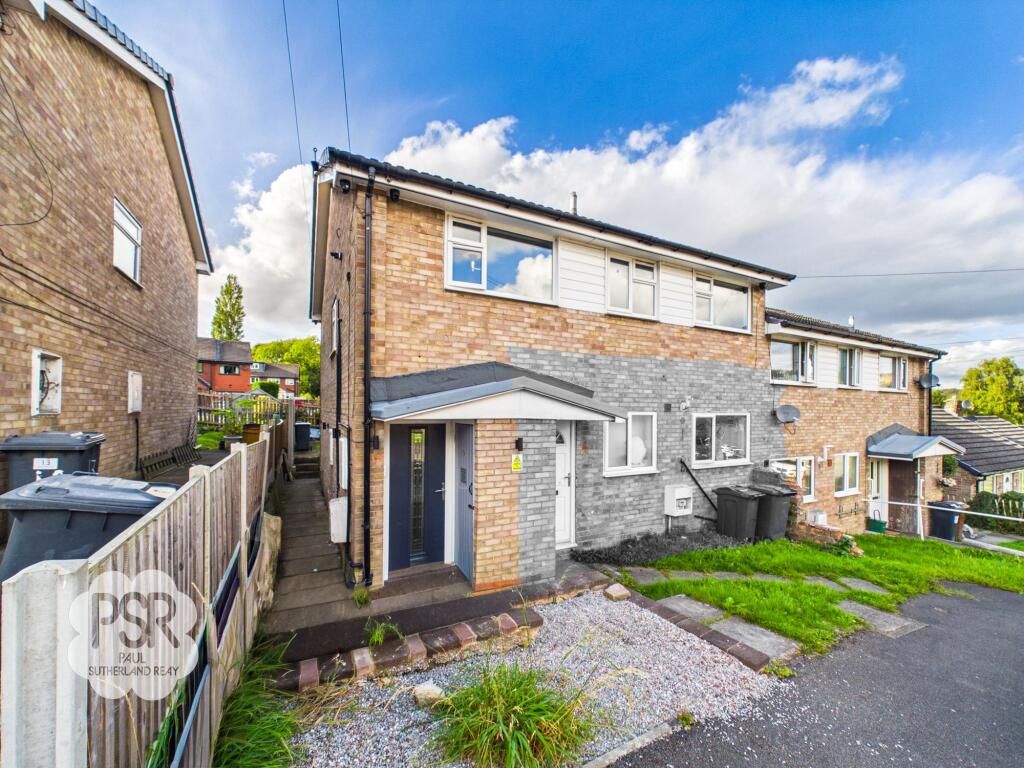
3-bed apartment for sale, 54 m²
High Peak, Furness Vale, Whaley Bridge
3 bedrooms·1 bathroom
237.009 €
4.389 €/m²
Listed Oct 5, 2026
About this listing
This beautifully presented three bedroom first floor flat offers an excellent opportunity for first time buyers or professionals seeking a modern and convenient home. Recently updated to a high standard throughout, the property boasts a stylish and contemporary interior, with a modern kitchen and bathroom that have both been finished with quality fixtures and fittings. The spacious living area is filled with natural light, creating a welcoming atmosphere for relaxing or entertaining. Bedroom one features fitted wardrobes, offering practical storage solutions, while the additional two bedrooms provide ample space for family, guests, or a home office. The property is ideally located close to transport links, making commutes into Manchester and Buxton straightforward and efficient. Families will also appreciate the proximity to good local schools, enhancing the appeal of this attractive flat. With an EPC rating of C, the property combines comfort with energy efficiency.
The outside space is accessed via a shared concrete pathway to the side of the property, leading to a pleasant lawned rear garden. This outdoor area is perfect for enjoying the warmer months, whether you are relaxing with a book or entertaining friends. A large wooden garden shed is included, providing excellent storage for gardening equipment, bicycles, or seasonal items. The garden offers a sense of privacy and a green outlook, making it an ideal extension of the living space. With its combination of well-maintained outdoor areas and practical storage solutions, this property caters to a variety of lifestyle needs. The rear garden, together with the convenient location and modern interior, makes this flat a standout choice for those looking for a home that balances indoor comfort with outdoor enjoyment.
EPC Rating: C
Hallway and landing
Composite front door door leading into a small entrance hall, access to storage cupboard and tall radiator carpeted stairs to first floor landing with upvc window with privacy glass to side aspect. Carpeted flooring, tall modern grey radiator and downligters. Access to the loft space.
Kitchen
2.36m x 2.92m
A modern kitchen fitted with a range of sleek, white high-gloss wall and base units complemented by grey marble-effect laminate worktops and tiled splashbacks. Brightened by a uPVC window to the front aspect, the kitchen features integrated appliances including a fridge-freezer and washing machine, alongside a fan oven, induction hob with extractor hood, and a stainless steel sink with mixer tap. The room is stylishly finished with tiled flooring and recessed ceiling downlighters.
Lounge
2.91m x 4.58m
Featuring a uPVC window to the rear aspect, this well-lit room benefits from both recessed downlighters and a central ceiling light fitting. Stylishly appointed with two contemporary radiators—including a striking tall vertical model—and finished with comfortable carpeted flooring.
Bathroom
2.1m x 2.92m
A stylishly appointed family bathroom featuring a uPVC window with privacy glass to the rear aspect. Fitted with a modern suite comprising a white panelled bath with mixer tap, a walk-in shower cubicle with a direct-feed mixer shower boasting both handheld and rainfall heads, a push-flush WC, and a wash hand basin set above a vanity unit with a wall-mounted mirror above. Finished with part-tiled walls, recessed downlighters, and a sleek tall vertical radiator.
Bedroom One
2.8m x 3.65m
Featuring a uPVC window to the front aspect, this well-proportioned bedroom is fitted with two wardrobes and a built-in storage cupboard. Stylishly finished with a period-inspired antique-style radiator, recessed ceiling downlighters, and comfortable carpeted flooring.
Bedroom Two
1.75m x 3.53m
Upvc window to rear aspect. Carpeted flooring. Antique style radiator radiator. Modern light fitting.
Bedroom Three
1.97m x 2.88m
A light-filled bedroom featuring a uPVC window to the front aspect and a built-in cupboard housing the combination boiler. Thoughtfully detailed with a classic antique-style radiator, recessed ceiling downlighters, and comfortable carpeted flooring.
Garden
Accessed via a shared concrete pathway to the side of the property, a pleasant lawned garden features a large wooden garden shed, providing excellent outdoor storage space.
Area54 m²
Bedrooms3
Bathrooms1
SubtypeStandard flat
Energy ClassC
HeatingGas Central
MunicipalityHigh Peak
Location
Map loading soon
Neighborhood data on demand
Nearby essentials will load when this section comes into view.
Listed on
Mortgage calculator
Estimated monthly payment
1.174 €/mo
Down payment10 % · 23.701 €
23.701 €213.308 € loan
Term
Total repayable352.068 €
Interest rate4.40 %
Representative estimate · Landomo is not a mortgage broker. · Rates updated April 2026