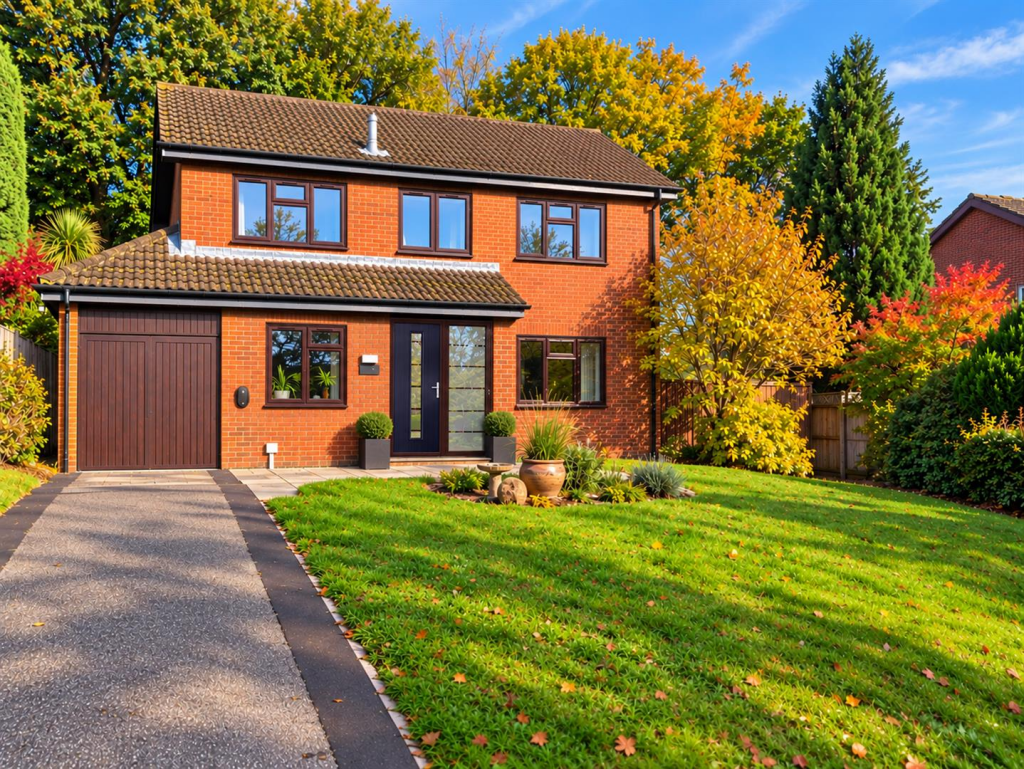
House for sale
Newport
4 bedrooms·2 bathrooms
629.383 €
Listed Nov 4, 2026
About this listing
Occupying a pleasant position within a quiet cul-de-sac in the desirable village of Parc Seymour, this immaculately presented detached executive home has been recently extensively renovated throughout and will no doubt suit a variety of markets. The current well-planned living accommodation briefly comprises to the ground floor: front porch, reception hall, cloakroom/WC, dual aspect lounge with feature freestanding fire and French doors to rear garden, a superb contemporary open plan kitchen/dining room as well as a useful rear lobby area and utility room, whilst to the first floor there are four bedrooms, the principal with en-suite shower room as well as a family bathroom. The property further benefits a good size low maintenance front garden with private driveway providing extensive off street parking, integral single garage and a beautifully landscaped rear garden.
The property affords an elevated position in a quiet yet convenient village setting affording outstanding panoramic views to the front over surrounding countryside also being within walking distance to a coffee shop and village store. Furthermore retaining excellent access to the A48 and motorway network perfect for the everyday commuter. Countryside walks are on your doorstep with fantastic walking opportunities through Wentwood Forest and Grey Hill without the need for a car.
Ground Floor -
Entrance Porch - A uPVC front door with glazed side panel leads into a front porch with attractive tiled floor and frosted window to side elevation.
Reception Hall - With porcelain ceramic tiled floor. Stairs to first floor with attractive oak and glass balustrade. Useful under stairs storage area.
Cloakroom/Wc - Comprising corner wall-mounted wash hand basin with mixer tap and low-level WC. Half-tiled walls and tiled floor.
Open Plan Kitchen/Dining Room - 8.00m x 2.74m (26'3" x 9'0") - A superb contemporary open plan space perfect for entertaining and everyday family living, with kitchen area appointed with an extensive range of newly fitted wall and base kitchen units with ample worktop and attractive slip tile splashbacks. Inset one and a half bowl sink and drainer with chrome taps. A range of integrated appliances to include electric four ring hob with extractor hood over, eye-level Neff electric oven/grill, microwave, dishwasher and fridge/freezer. Plenty of space for dining table and chairs. Porcelain ceramic tiled floor throughout. Window to the rear elevation enjoying views across the private gardens and a window to the front elevation again enjoying open views and flooding lots of natural light.
Lounge - 6.83m x 3.53m (22'5" x 11'7") - A very well-proportioned reception room with a window to the front affording attractive views over open green space and towards rolling countryside and French doors to the rear. Feature free standing fluid log effect gas fire.
Rear Lobby - 1.78m x 1.42m (5'10" x 4'8") - Fitted wall and base units with laminate worktop. Door to the rear garden.
Utility Room - 3.53m x 2.57m (11'7" x 8'5") - Appointed with a range of fitted units and worktop. Space and plumbing for white goods and housing the Valiant gas boiler. Tiled flooring. Loft access. Doors to the rear garden and garage.
First Floor Stairs And Landing - Alight and airy landing with loft access point with fitted pull down ladder to a boarded and insulated loft space. Airing cupboard housing immersion tank with inset shelving for storage.
Bedroom 1 - 3.53m x 3.40m (11'7" x 11'2") - A very well proportioned principal double bedroom with two fitted wardrobes and a window to the front elevation enjoying panoramic views across open green land and towards surrounding countryside.
En-Suite Shower Room - Comprising a three-piece suite to include wash hand basin inset to vanity unit with mixer tap, low-level WC and walk-in shower cubicle with tiled surround, glass shower screen and electric shower unit. Tiled floor. Heated towel rail. Frosted window to the front elevation.
Bedroom 2 - 4.04m x 3.66m (13'3" x 12'0") - Spacious double bedroom with two fitted wardrobes. Window to the front elevation with far reaching views.
Bedroom 3 - 2.77m x 2.74m (9'1" x 9'0") - A good size double bedroom with window to the rear elevation. Currently utilised as a study.
Bedroom 4 - 2.77m x 2.49m (9'1" x 8'2") - A good size bedroom with window to the rear elevation.
Family Bathroom - Appointed with a three-piece suite comprising panelled bath with electric shower unit over and glass shower screen, wall mounted wash hand basin with mixer tap and low-level WC. Heated towel rail. Fully tiled walls and tiled floor. Frosted window to the rear elevation.
Garage - 5.87m x 2.57m (19'3" x 8'5") - A private tarmac driveway providing off street parking for two/three vehicles leads to an integral garage with newly fitted softwood manual doors. Overhead storage area.
Gardens - To the front is a generous area laid to lawn with attractive rockery, plants and shrubs. The rear garden has been attractively landscaped and comprises a sizeable paved patio area, updated by the vendors in recent years to provide a super space for dining, entertaining and relaxing. Steps lead up to an area laid to lawn bordered by an attractive and mature range of trees, plants, flowers and shrubs. Furthermore from the paved patio area a couple of steps lead up to a corner paved terrace. The property benefits gated pedestrian access to both sides of the property, one side leading back to the front whilst to the other side there is a sizeable area laid to tarmac housing a wooden shed. The rear garden is fully enclosed by timber fencing and hedgerow.
Services - All mains service are connected to include mains gas central heating.
Council Tax Band F.
Agents Note - Please note that some images were enhanced using AI.
What's included
Garden
Garage
Parking
Fireplace
TypeDetached house
Bedrooms4
Bathrooms2
HeatingGas Central
Location
Map loading soon
Neighborhood data on demand
Nearby essentials will load when this section comes into view.
Listed on
Mortgage calculator
Estimated monthly payment
3.116 €/mo
Down payment10 % · 62.938 €
62.938 €566.445 € loan
Term
Total repayable934.926 €
Interest rate4.40 %
Representative estimate · Landomo is not a mortgage broker. · Rates updated April 2026