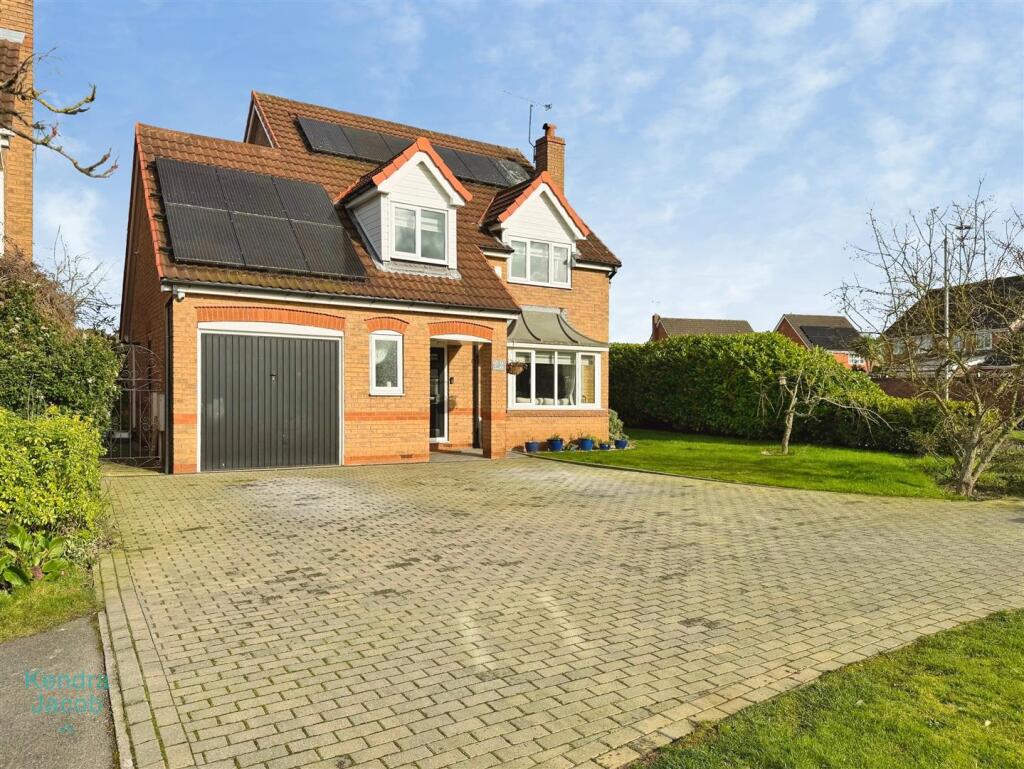
House for sale, 137 m²
Sheffield
4 bedrooms·2 bathrooms
353.928 €
2.584 €/m²
Listed Oct 5, 2026
About this listing
***GUIDE PRICE £300,000 - £320,000***
A beautifully presented four-bedroom detached family home, finished to a stylish and contemporary standard throughout. This impressive property offers spacious and versatile accommodation, including a welcoming entrance hallway, elegant bay-fronted living room with feature fireplace, formal dining room, modern fitted kitchen with adjoining utility room, conservatory overlooking the garden, and a convenient downstairs WC.
To the first floor are four well-proportioned bedrooms, including a superb principal bedroom with en-suite shower room, along with a contemporary family bathroom.
Externally, the property stands on a generous plot with an open-plan lawned frontage, a block-paved driveway providing ample off-road parking, garage with electric vehicle charging point, and a beautifully landscaped rear garden featuring a patio seating area and pergola — ideal for outdoor entertaining. The home further benefits from solar panels, which are fully owned outright.
Ideally situated in a much sought-after location on the St Anne’s Estate in Worksop, the property is conveniently positioned close to local shops, well-regarded schools and everyday amenities, with excellent transport links to the A1 and M1 motorway networks, making it perfect for commuting families.
Entrance Hallway - A stylish composite front door opens into a welcoming and beautifully presented entrance hallway. Featuring a natural wood floor and contemporary internal doors, the space offers a staircase rising to the first-floor landing, a central heating radiator, and access to the living room, kitchen and downstairs WC.
Living Room - An elegant and light-filled reception room, enhanced by a front-facing uPVC double-glazed square bay window and two additional side-facing windows. A striking marble feature fireplace with a gas coal-effect fire creates a sophisticated focal point, while double doors open seamlessly into the dining room. Two central heating radiators complete the space.
Dining Room - Ideal for entertaining, the dining room enjoys rear-facing uPVC double-glazed patio doors opening into the conservatory. With a central heating radiator and direct access to the kitchen, this room offers both practicality and style for modern family living.
Kitchen - A contemporary and well-appointed kitchen fitted with a range of sleek wall and base units complemented by coordinating work surfaces. Features include a sink unit with mixer tap, fan-assisted electric oven, four-ring induction hob with extractor hood above, integrated dishwasher and microwave, and space for an American-style fridge freezer. The walls are partially tiled, and there is a rear-facing uPVC double-glazed window and central heating radiator. Tile-effect laminate flooring flows through into the utility room, enhancing the modern aesthetic.
Utility Room - Fitted with additional wall and base units and complementary work surfaces, the utility room provides space for a freestanding washing machine and tumble dryer. With partially tiled walls, a rear-facing uPVC double-glazed window, central heating radiator and a side entrance door leading to the rear garden, this is a practical and well-designed space.
Conservatory - A generously proportioned conservatory with a half dwarf wall and uPVC double-glazed windows, allowing for an abundance of natural light. Rear-facing French doors open onto the garden, and the tiled flooring adds a polished finish.
Downstairs Wc - Comprising a vanity hand wash basin, low-flush WC and chrome heated towel rail. Finished with tile-effect laminate flooring and a front-facing obscure uPVC double-glazed window.
First Floor Landing - With cylinder cupboard, loft access hatch and contemporary ceiling downlights, access hatch to the loft space which is partly boarded with a light. Doors lead to four well-proportioned bedrooms and the family bathroom.
Master Bedroom - A beautifully presented principal bedroom with a front-facing uPVC double-glazed window, central heating radiator and access to the en-suite shower room.
En-Suite Shower - A modern suite featuring a walk-in shower with rainfall shower head, vanity hand wash basin with storage, low-flush WC and chrome fittings. Partially tiled walls, stylish vinyl flooring, shaver point and a side-facing obscure uPVC double-glazed window complete the room.
Bedroom Two - A spacious double bedroom with front-facing uPVC double-glazed window and central heating radiator.
Bedroom Three - A further generous double bedroom overlooking the rear garden, with fitted double wardrobes and central heating radiator.
Bedroom Four - Currently utilised as a home office, this versatile fourth bedroom features a rear-facing uPVC double-glazed window, central heating radiator and fitted storage with shelving.
Family Bathroom - A contemporary white three-piece suite comprising a panelled bath with overhead electric shower and glass screen, vanity hand wash basin and low-flush WC. Complemented by partially tiled walls, vinyl flooring, chrome heated towel rail, extractor fan and a side-facing obscure uPVC double-glazed window.
Exterior - The property occupies a generous plot with an open-plan front garden mainly laid to lawn, alongside a block-paved driveway providing off-road parking for multiple vehicles and leading to the garage. Gated access leads to the beautifully landscaped rear garden, predominantly laid to lawn with well-stocked shrub and tree borders. A paved patio seating area with pergola creates the perfect setting for outdoor entertaining, complemented by external lighting and a water tap.
Garage - With up-and-over door, side access door, power and lighting, as well as an electric vehicle charging point.
Agents Note - The property benefits from solar panels, which are fully owned outright by the current owners.
What's included
Terrace
Garden
Parking
Fireplace
TypeDetached house
Living Area137 m²
Bedrooms4
Bathrooms2
HeatingAsk Agent
Location
Map loading soon
Neighborhood data on demand
Nearby essentials will load when this section comes into view.
Listed on
Mortgage calculator
Estimated monthly payment
1.752 €/mo
Down payment10 % · 35.393 €
35.393 €318.535 € loan
Term
Total repayable525.747 €
Interest rate4.40 %
Representative estimate · Landomo is not a mortgage broker. · Rates updated April 2026