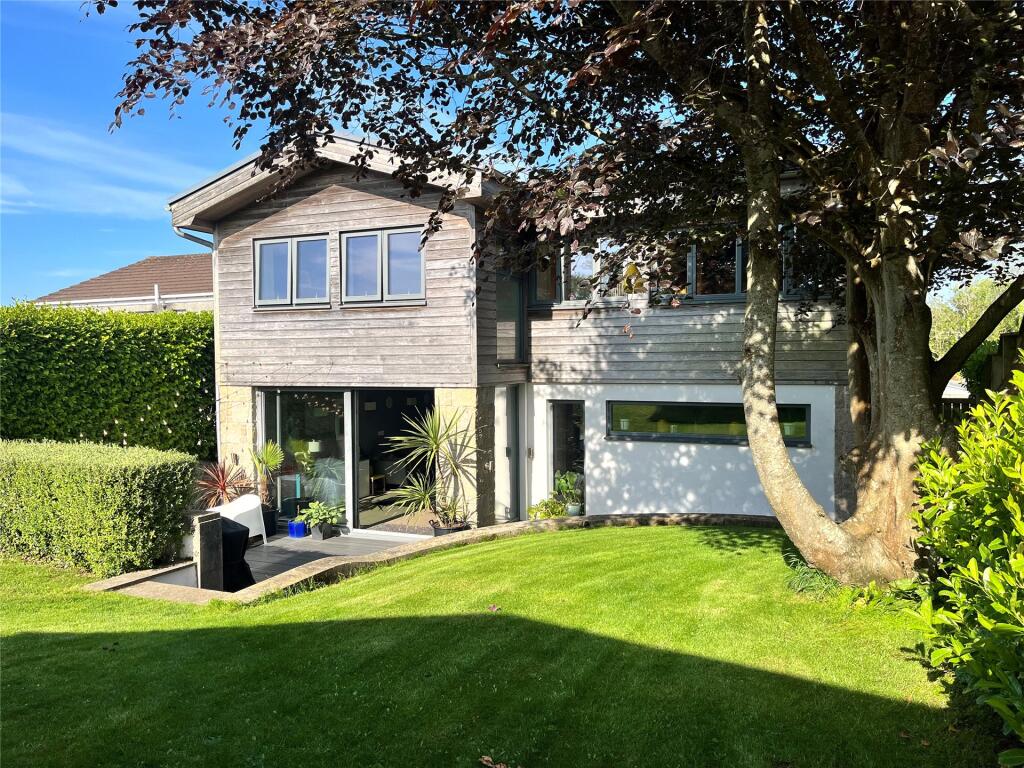
House for sale
Hayle, Cornwall
5 bedrooms·2 bathrooms
592.522 €
Listed Oct 5, 2026
About this listing
This modern, detached house offers beautifully presented four to five bedroom accommodation, that really needs to be viewed to fully appreciate. There is the benefit of triple glazing, en suite bedroom and enclosed garden with double garage. Viewing is essential!
Obscure Double Glazed Composite Door Into...
Entrance Hall
Built in shelving, inset LED spotlights and polished floor. Door into...
Inner Hallway
Tiled floor, inset ceiling spotlights, under floor heating and built in cupboard. Door into...
Kitchen
3m max x 3.6m max - Fitted with a selection of base and wall units, inset stainless steel sink and drainer with mixer tap, tiled splashbacks, built in electric oven and gas hob with extractor over, space for upright fridge/freezer, triple glazed windows to the front and side, tiled floor with underfloor heating. Ceiling fitted speakers which is a feature that runs through the house, inset ceiling spotlights and wall mounted thermostat heating control.
.
From inner hallway door to...
Bedroom Five/Study
2.8m x 2.2m (9' 2" x 7' 3")
Triple glazed window to the front, tiled floor, underfloor heating, wall mounted thermostat control and a selection of built in cupboards. Door to...
Utility Room
1.5m x 1.2m (4' 11" x 3' 11")
Space for washing machine, wash hand basin, triple glazed window to the front, tiled floor with underfloor heating and inset ceiling spotlights.
.
From the inner hallway a wooden staircase rises to...
Dining Room
Two triple glazed windows to the rear with views to the garden, obscure triple glazed window to the side, tiled floor with underfloor heating, inset ceiling spotlights, feature stone tiled wall and inset ceiling speakers. Opening into...
Lounge
6.3m x 3.8m (20' 8" x 12' 6")
Triple glazed patio doors providing access to the rear garden, tiled floor with underfloor heating, inset ceiling spotlights, wall mounted thermostat, inset wall speakers and feature stone tiled wall.
.
From the dining room a wooden staircase rises to...
First Floor Landing
Wooden flooring and roof lights.
Bedroom Four
3m x 2.8m (9' 10" x 9' 2")
Triple glazed window to the front, wooden flooring and exposed ceiling beams.
Bedroom Three
3m x 3m (9' 10" x 9' 10")
Triple glazed windows to the front and side, wooden flooring and exposed ceiling beams.
Bathroom
Bath with mixer tap and shower attachment, shower screen and tiled surround, low level WC, wash hand basin, ladder style heated towel rail, obscure triple glazed window to the front, part tiled walls, inset ceiling spotlights and exposed ceiling beams.
.
From the first floor landing a wooden staircase rises to...
Second Floor Landing
Triple glazed window to the rear and exposed ceiling beams.
Bedroom Two
3m x 4.6m (9' 10" x 15' 1")
Triple glazed window to the rear with views to the garden, triple glazed window to the side, roof light to the front, wooden flooring and exposed ceiling beams.
Bedroom One
4.1m x 3.8m (13' 5" x 12' 6")
Two triple glazed window to the rear with views to the garden and across towards Hayle, obscure triple glazed window to the side, wooden flooring and exposed ceiling beams.
En Suite
A light and airy room with shower cubicle with fixed head and hand held attachment, low level WC, ladder style heated towel rail, part tiled walls, obscure triple glazed window to the side, two roof lights to the front, built in cupboard, inset ceiling spotlights and built in speakers.
Outside
To the rear of the property there is an enclosed garden laid mainly to lawn and a decked seating area with surrounding hedging and fencing. There is gated rear access and a detached double garage.
Detached Double Garage
7.8m x 5.6m (25' 7" x 18' 4")
Electric roller door to the front, power and light connected, door to the side and an inspection pit.
Directions
whatthreewords:///rings.resonates.foreheads
Material Information
Tenure - Freehold
Local Authority - Cornwall Council
Council Tax - Band E
Services - Gas, electricity, water & drainage
Heating - Gas, underfloor heating
Mining - Metalliferous Mine Search Required.
Parking - Double garage
What's included
Garden
Garage
TypeDetached house
Bedrooms5
Bathrooms2
Energy ClassC
HeatingGas Central
MunicipalityHayle
Location
Map loading soon
Neighborhood data on demand
Nearby essentials will load when this section comes into view.
Listed on
Mortgage calculator
Estimated monthly payment
2.934 €/mo
Down payment10 % · 59.252 €
59.252 €533.270 € loan
Term
Total repayable880.170 €
Interest rate4.40 %
Representative estimate · Landomo is not a mortgage broker. · Rates updated April 2026