House for sale
Warwick, Myton Park
4 bedrooms·2 bathrooms
572.623 €
Listed Oct 7, 2026
About this listing
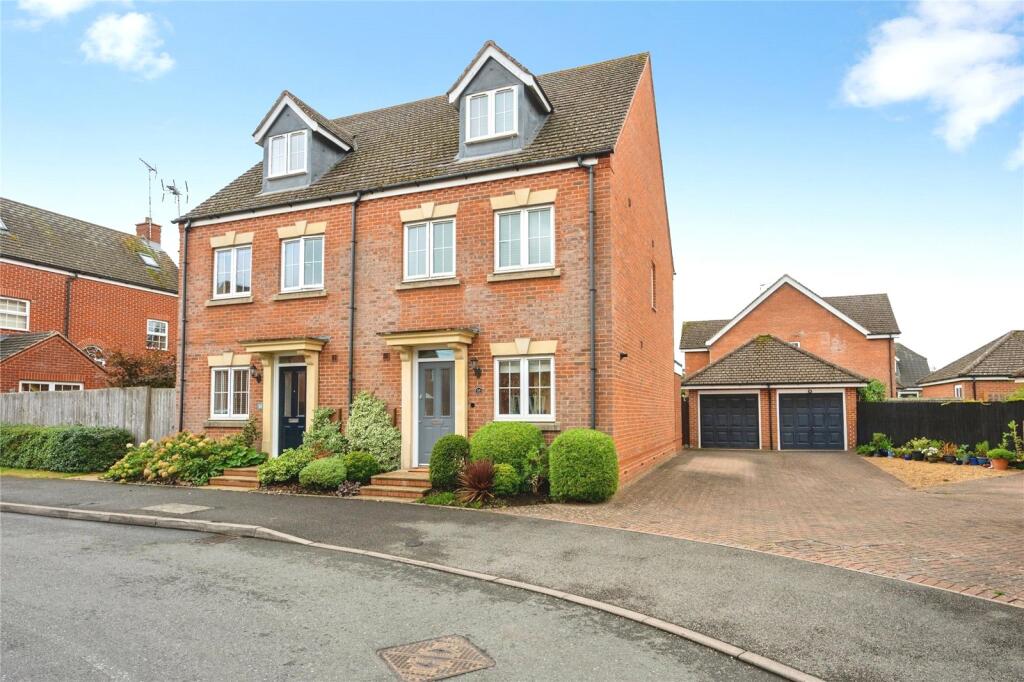
Set off the Myton Road, a thoughtfully modernised four double bedroom town house with garage and driveway. Extended to the ground floor, creating a seamless, light and spacious living dining area with bi folding doors opening onto the private south facing rear garden. Offered with NO onward chain.
Briefly comprising to the ground floor; entrance hallway, downstairs WC, kitchen with integrated appliances, extended living kitchen dining room. To the first floor there are two double bedrooms, main family bathroom and en suite to the main bedroom. To the second floor, there are two further double bedrooms. Externally, there is a private south facing garden to the rear, tandem driveway and garage to the front.
Located in the highly sought after Myton area of Warwick, the area is well-connected by car, rail and foot, bordered by green spaces and lies approximately 1 mile from Warwick town centre and just 2 miles from Royal Leamington Spa, offering easy access to both towns and their amenities yet within a private and exclusive location there is a short walk to Myton Pools and St Nicholas Park. Within the vicinity of leading Warwickshire schools such as Kings High School, Myton School and Warwick School. Local bus routes travel very regularly into Warwick and Leamington Spa.
AGENT NOTE
Please note that an AML fee is chargeable to the buyer once an offer is accepted to cover the cost of carrying out the required identity and anti-money laundering checks. Once these checks have been completed, the fee cannot be refunded, even if the property purchase does not go ahead.
Hallway
0.97m x 4.69m
Accessed via timber front door with partially obscured inset glazed panelling. Wooden doors to kitchen, living room and downstairs WC. Stairs rising to the first floor with pine hand rail. Solid oak flooring, radiator, smoke alarm and a ceiling light.
Kitchen
2.41m x 4.67m
Fitted with a range of wall and base units with chrome accessories and roll edge work surfaces over incorporating one and a half bowl stainless steel sink and drainer with mixer tap over, and four ring gas hob with tiled splash back, extractor hood over and single electric oven under. Integrated fridge freezer and dishwasher. Space and plumbing for washing machine, cupboard with wall mounted combination boiler. Double glazed uPVC window to the front. Tiled flooring, radiator and recessed lighting.
Downstairs WC
0.98m x 1.76m
Fitted with a white two piece suite comprising low level flush WC and pedestal hand wash basin with mixer tap over and tiled splash back. Tiled flooring, radiator, extractor fan and a ceiling light.
Living Room
4.55m x 3.77m
Solid oak flooring, radiator and two ceiling lights. Squared archway leading into dining room.
Dining Room
4.03m x 2.71m
Extended. Double glazed aluminium three leaf bi folding doors opening out into the rear garden occupying the entire rear wall. Vertical space saving radiator. Double glazed uPVC skylight. Solid oak flooring and recessed lighting.
First Floor Landing
1.84m x 3.19m
Wooden doors to two bedrooms and family bathroom. Stairs rising to the first floor with pine hand rail. Radiator, smoke alarm and a ceiling lights.
Bedroom One
2.97m x 4.55m
Double bedroom. Integrated double wardrobe. Wooden door to en suite. Two double glazed uPVC windows to the rear. Radiator and a ceiling light.
En Suite
1.57m x 2.64m
Fitted with a white three piece suite comprising low level flush WC, wall mounted hand wash basin with mixer tap over and double shower enclosure with wall mounted thermostatic waterfall shower over. Fully tiled walls, partially obscured double glazed uPVC window to the side. Chrome heated towel rail. Tiled flooring, extractor fan and recessed lighting.
Bedroom Three
2.66m x 3.53m
Double bedroom. Double glazed uPVC window to the front. Radiator and a ceiling light.
Bathroom
2.18m x 1.95m
Fitted with a white three piece suite comprising low level flush WC, wall mounted hand wash basin with mixer tap over and panelled bath with glazed shower screen. Partially obscured double glazed uPVC window to the front. Tiled flooring, fully tiled walls, white heated towel rail, extractor fan and recessed lighting.
Second Floor Landing
1.97m x 1.42m
Wooden doors to two bedrooms and linen storage cupboard, housing hot water tank. Smoke alarm and recessed lighting.
Bedroom Two
3.05m x 3.59m
Double bedroom. Integrated double wardrobe and door to storage cupboard into the eaves space. Double glazed uPVC dormer window to the front. Radiator and recessed lighting.
Bedroom Four
2.96m x 3.69m
Double bedroom. Two double glazed uPVC ‘VELUX' windows to the rear. Radiator, access to loft and recessed lighting.
External
Front
Tandem driveway for two vehicles to the side. There are steps rising to the canopy porch to the front door with established shrubbery either side.
Rear Garden
Private south facing landscaped rear garden. Enclosed with timber fencing to two sides and garage wall to the other side. Patio area to the front with the remainder laid with artificial grass. Side gate giving access to the front.
Garage -
2.74m x 5.23m
Accessed via up and over door with side door giving access from the garden.
What's included
Garden
Garage
Parking
TypeSemi-detached house
Bedrooms4
Bathrooms2
HeatingGas Central
MunicipalityWarwick
Location
Map loading soon
Neighborhood data on demand
Nearby essentials will load when this section comes into view.
Listed on
Mortgage calculator
Estimated monthly payment
2.835 €/mo
Down payment10 % · 57.262 €
57.262 €515.361 € loan
Term
Total repayable850.611 €
Interest rate4.40 %
Representative estimate · Landomo is not a mortgage broker. · Rates updated April 2026