House for sale
Kirklees, West Yorkshire
5 bedrooms·2 bathrooms
411.605 €
Listed Aug 29, 2026
About this listing
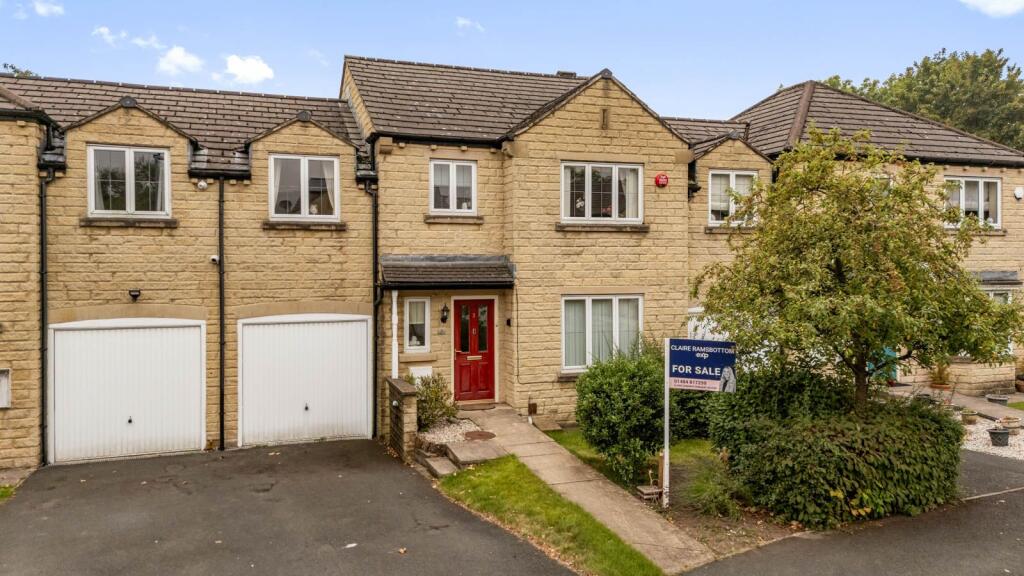
This impressive and deceptively spacious five-bedroom mid-terrace property occupies a peaceful position in the heart of Golcar, just a two-minute walk from the village and conveniently located next door to the local school—making it a wonderful choice for a growing family.
The generously proportioned accommodation features five bedrooms, two inviting reception rooms, a well-appointed kitchen and a bright conservatory overlooking the rear garden. Outside, the property enjoys a private, fully enclosed garden to the rear, providing an ideal space for children, entertaining or relaxing.
To the front, a driveway and garage offer valuable off-road parking and additional storage. Combining an abundance of living space with a quiet setting and excellent access to schools and village amenities, this superb family home truly deserves an internal viewing to appreciate everything it has to offer.
Entrance Hallway
Enter the property via a composite door into a carpeted hallway. Access to groundfloor WC, kitchen and living room. Stairs rise to the first floor accommodation.
Groundfloor WC
A useful fully tiled groundfloor WC with tiled flooring. Comprising of: WC, and wash basin. A PVCu privacy window to front aspect.
Kitchen
To the rear of the property is this spacious kitchen with tiled flooring, matching wall and base units, laminate worksurfaces and tiled splashbacks. Integrated appliances comprise of an eye level double electric oven, a gas hob, an extractor, a fridge freezer, a dishwasher and a cermic sink and drainer under a PVCu window overlooking the rear garden. Benefitting from a storage cupboard and access to the dining room and utility.
Utility
A utility with tiled flooring, matching wall and base units, laminate worksurfaces and a stainless steel sink and drainer. There are two free standing spaces for appliances, one with plumbing for a washing machine. Access to the garage and a composite door to the rear.
Living Room
To the front is the living room with an electric fire on a stone hearth with stone surround taking pride of place. PVCu window to front aspect. Glass sliding doors lead through to the dining room
Dining Room
To the rear is the dining room with PVCu patio doors through to the conservatory.
Conservatory
A spacious conservatory with PVCu windows to three sides and solid wood flooring. PVCu doors lead out to the rear garden.
Landing
Carpeted stairs with spindle and wood balustrade lead to the first floor accommodation. Access to all bedrooms, house bathroom and boarded loft with electrics and lighting.
Master Bedroom
To the front is the master bedroom with fitted wardrobes, drawers and a pretty window seat. PVCu window to front aspect. Access to the en-suite.
En-Suite
A fully tiled en-suite with tiled flooring. Comprising of: a WC, a wash basin and a shower with glass door. Benefitting from a mirror, glass shelf and a chrome towel rail.
Bedroom Two
A second double bedroom with fitted wardrobes. PVCu window to rear elevation.
Bedroom Three
A spacious third double bedroom with PVCu window to front aspect.
Bedroom Four
A fourth bedroom with PVCu window to rear elevation.
Bedroom Five
A single bedroom, currently used an office. PVCu window to rear elevation and a Velux window.
House Bathroom
A fully tiled house bathroom with tiled flooring. Comprising of: a WC, a wash basin, and a bath with overhead shower and glass screen. PVCu privacy window to front elevation.
Exterior
To the rear of the property is an enclosed garden with a patio area, a lawn and an abundance of mature shrubs and herbaceous borders, an ideal place to sit and relax with family or entertain. To the front is a tarmac driveway with parking for one car, leading to the integral garage which benefits from electrics and lighting. There is a lawn with mature shrubs.
Mortgages
We recommend Chris Terry at Just Mortgages, on hand to discuss all of your mortgage and protection needs. Chris is available both in person and over the phone - if you would like to arrange an appointment contact us today.
Disclaimer
1. MONEY LAUNDERING REGULATIONS: Intending purchasers will be asked to produce identification documentation at a later stage and we would ask for your co-operation in order that there will be no delay in agreeing the sale.
2. General: While we endeavour to make our sales particulars fair, accurate and reliable, they are only a general guide to the property and, accordingly, if there is any point which is of particular importance to you, please contact the office and we will be pleased to check the position for you, especially if you are contemplating travelling some distance to view the property.
3. Measurements: These approximate room sizes are only intended as general guidance. You must verify the dimensions carefully before ordering carpets or any built-in furniture.
4. Services: Please note we have not tested the services or any of the equipment or appliances in this property, accordingly we strongly advise prospective buyers to commission their own survey or service reports before finalising their offer to purchase.
5. THESE PARTICULARS ARE ISSUED IN GOOD FAITH BUT DO NOT CONSTITUTE REPRESENTATIONS OF FACT OR FORM PART OF ANY OFFER OR CONTRACT. THE MATTERS REFERRED TO IN THESE PARTICULARS SHOULD BE INDEPENDENTLY VERIFIED BY PROSPECTIVE BUYERS OR TENANTS. NEITHER PETER DAVID PROPERTIES NOR ANY OF ITS EMPLOYEES OR AGENTS HAS ANY AUTHORITY TO MAKE OR GIVE ANY REPRESENTATION OR WARRANTY WHATEVER IN RELATION TO THIS PROPERTY.
Property Reference - CR1528
What's included
Terrace
Garage
Parking
TypeTerraced house
Bedrooms5
Bathrooms2
HeatingGas, Double Glazing
MunicipalityKirklees
Location
Map loading soon
Neighborhood data on demand
Nearby essentials will load when this section comes into view.
Listed on
Mortgage calculator
Estimated monthly payment
2.038 €/mo
Down payment10 % · 41.161 €
41.161 €370.444 € loan
Term
Total repayable611.423 €
Interest rate4.40 %
Representative estimate · Landomo is not a mortgage broker. · Rates updated April 2026