House for sale
Leeds, Burley
3 bedrooms·1 bathroom
269.271 €
Listed Oct 31, 2026
About this listing
Being sold via Secure Sale online bidding. Terms & Conditions apply. Starting Bid £225,000
This property will be legally prepared enabling any interested buyer to secure the property immediately once their bid/offer has been accepted. Ultimately a transparent process which provides speed, security and certainty for all parties.
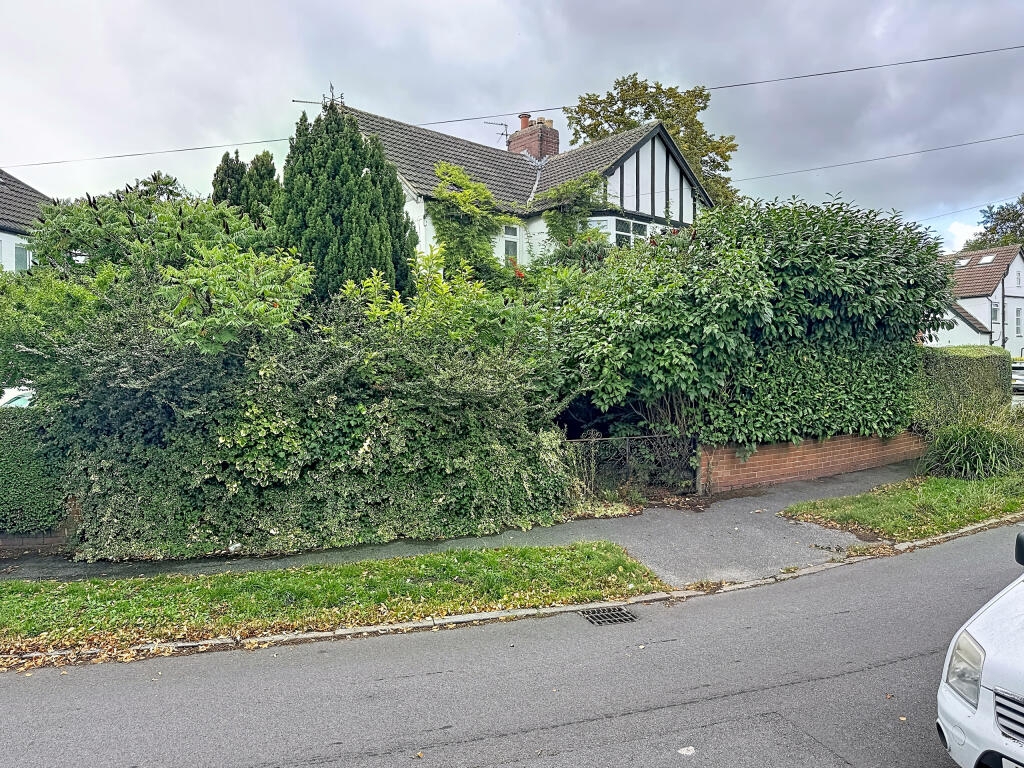
OUTSTANDING OPPORTUNITY FOR BUILDERS, DEVELOPERS/SPECULATORS to purchase this LARGER STYLE SEMI-DETACHED RESIDENCE which is in NEED OF EXTENSIVE MODERNISATION and IMPROVEMENTS, but SHOULD RESPOND WELL to create a FAMILY HOME OF GOOD SIZE and which is DELIGHTFULLY LOCATED in this LITTLE-KNOWN, TREE LINED ROAD yet is within relatively easy walking distance of the VIBRANT CENTRE of HEADINGLEY with EXCELLENT LOCAL AMENITIES. The property, which, offers FAMILY ACCOMMODATION with ROOMS OF GENERALLY GOOD PROPORTIONS and GENEROUS WINDOW SPACE may also appeal to a growing family who are looking for an opportunity to carry out significant improvements for their own requirements and the VERY REALISTIC "GUIDE" FIGURE ALLOWS PLENTY OF SCOPE FOR THIS! The property, which, is quite imposing in external style and appearance, as a result of having WIDE BAY WINDOWS to the principal rooms, also has the advantage of NO OTHER PROPERTIES' WINDOWS IMMEDIATELY DIRECTLY FACING the front or rear elevation, and there are GARDENS TO THREE SIDES. The property, which, is of PRE-WAR CONSTRUCTION (mid 1930s), has some lovely original features and we anticipate the purchaser may wish to retain these as they provide a degree of CHARM and CHARACTER. Offered with the benefit of IMMEDIATE VACANT POSSESSION and therefore NO CHAIN ABOVE.Pattinson Auction are working in Partnership with the marketing agent on this online auction sale and are referred to below as 'The Auctioneer'.
Auctioneers Additioanl Comments
This auction lot is being sold either under conditional (Modern) or unconditional (Traditional) auction terms and overseen by the auctioneer in partnership with the marketing agent. The property is available to be viewed strictly by appointment only via the Marketing Agent or The Auctioneer. Bids can be made via the Marketing Agents or via The Auctioneers website.
An auction can be closed at any time with the auctioneer permitting for the property (the lot) to be sold prior to the end of the auction.
A Legal Pack associated with this particular property is available to view upon request and contains details relevant to the legal documentation enabling all interested parties to make an informed decision prior to bidding. The Legal Pack will also outline the buyers’ obligations and sellers’ commitments. It is strongly advised that you seek the counsel of a solicitor prior to proceeding with any property and/or Land Title purchase. Auctioneers Additional Comments
In order to secure the property and ensure commitment from the seller, upon exchange of contracts the successful bidder will be expected to pay a non-refundable deposit equivalent to 5% of the purchase price of the property. The deposit will be a contribution to the purchase price. A non-refundable reservation fee up to 7.2% inc VAT (subject to a minimum which could be up to £7,200 inc VAT) is also required to be paid upon agreement of sale. The Reservation Fee is in addition to the agreed purchase price and consideration should be made by the purchaser in relation to any Stamp Duty Land Tax liability associated with overall purchase costs. Both the Marketing Agent and The Auctioneer may believe necessary or beneficial to the customer to pass their details to third party service suppliers, from which a referral fee may be obtained. There is no requirement or indeed obligation to use these recommended suppliers or services.
Please be aware that any enquiry, bid or viewing of the subject property will require your details being shared between both any marketing agent and The Auctioneer in order that all matters can be dealt with effectively.
The property is being sold via a transparent online auction.
In order to submit a bid upon any property being marketed by The Auctioneer, all bidders/buyers will be required to adhere to a verification of identity process in accordance with Anti Money Laundering procedures. Bids can be submitted at any time and from anywhere.
Our verification process is in place to ensure that AML procedure are carried out in accordance with the law.
The advertised price is commonly referred to as a ‘Starting Bid’ or ‘Guide Price’ and is accompanied by a ‘Reserve Price’. The ‘Reserve Price’ is confidential to the seller and the auctioneer and will typically be within a range above or below 10% of the ‘Guide Price’ / ‘Starting Bid’.
These prices are subject to change.
AMENITIES:
Located in this very popular and extremely convenient position which is within easy walking distance of the "vibrant" centre of Headingley which offers an excellent choice of shopping facilities and other good local amenities as well as a mix of trendy bars and traditional pubs, popular restaurants and a choice of other eating places. Other leisure facilities in the immediate area include both the Headingley cricket and rugby grounds. The property is ideally situated for comfortable daily commuting to Leeds city centre and Headingley railway station is within easy walking distance and provides valuable rail links, for the commuter, to both Leeds and Harrogate - via Horsforth.
ACCOMMODATION:
The property, which, has THE ADVANTAGE OF UPVC DOUBLE GLAZED SEALED UNIT WINDOWS incorporating diamond shaped leadwork, also has central heating radiators and the FAMILY SIZED ACCOMMODATION which has ROOMS OF GENERALLY GOOD PROPORTIONS with GENEROUS WINDOW SPACE briefly comprises:
GROUND FLOOR
ENCLOSED ENTRANCE PORCH
Approached via a UPVC door and from where there is THE ORIGINAL FRONT DOOR incorporating the original oval shaped stained glass leaded panel and leading to the....
RECEPTION HALL OF GOOD SIZE
With useful deep under stairs cloaks hanging/storage cupboard, cornice to the high ceiling and picture rail. From the reception hall there are doors which incorporate a colourful stained glass leaded panel, creating interest and character.
SITTING ROOM
With generous wide bay window, to the front elevation, which is well screened from the road by very mature shrubbery. Fire surround, corniced ceiling with ornate centrepiece (not original to the property) and picture rail.
SEPARATE LIVING-DINING ROOM
Also with deep cornice to the ceiling which has a decorative centrepiece (not the original) and picture rail. The wide bay window also includes tall, almost floor to ceiling, French style doors to the rear garden and there is an oak fire surround with marble type interior and two wall lights for added effect.
GALLEY STYLE KITCHEN
With a one and a half bowl stainless steel sink beneath the side window and a range of wall and matching base units with wood grain effect doors. Stable style rear outer door.
THE OPEN SPINDLE BALUSTRADED TURNED STAIRCASE
Which has three windows providing good natural light and different aspects, and leads to the....
FIRST FLOOR
LANDING
With the LOFT HATCH.
BEDROOM ONE OF GENEROUS PROPORTIONS
With wide bay window, to the front elevation and from where there is an outlook to part of the Headingley Stadium and the advantage of NO OTHER PROPERTIES' WINDOWS IMMEDIATELY DIRECTLY FACING.
BEDROOM TWO
Which is another DOUBLE BEDROOM OF GENEROUS PROPORTIONS and is VERY WELL LIT by virtue of the wide bay window, to the rear elevation, and once again with NO OTHER PROPERTIES' WINDOWS IMMEDIATELY FACING.
BEDROOM THREE
Is a SINGLE BEDROOM OF GOOD SIZE with the advantage of NO BULKHEAD and ENJOYS THE SAME OPEN ASPECT as from bedroom two and with NO OTHER PROPERTIES' WINDOWS FACING.
TILED BATHROOM
With panelled metal bath and wash hand basin with decorative pedestal beneath an arch shaped mirror and with wall mounted mirror fronted toiletries cabinet and linen cupboard. The window incorporates a useful "tilting" and "inwardly opening" facility and with an adjacent unit of tiled fronted drawers.
SEPARATE LOW SUITE WC
With fully tiled walls - matching the bathroom and spotlight to the ceiling.
OUTSIDE
The property has A FAIRLY WIDE FRONTAGE with a narrow paved driveway leading to a DETACHED CONCRETE SECTIONAL GARAGE with up and over door - but with VERY LIMITED ACCESS and therefore the garage is SUITABLE ONLY FOR STORAGE PURPOSES. There is an integral boiler store place housing a Vokera combination central heating boiler WHICH IS CURRENTLY NOT WORKING.
THERE ARE GARDENS TO THREE SIDES
Which are overgrown to such an extent that the ground floor front elevation of the property cannot be seen from the road and include an interesting variety of mature shrubbery and conifer trees.
The rear garden is a paved patio style area of a modest size and would be ideal for tubs of shrubs and plant displays and benefits from a westerly-facing aspect.
IMPORTANT NOTE:
We understand that the CURRENT GAS SUPPLY HAS BEEN CONDEMNED AS UNSAFE IN PART OF THE PROPERTY.
PLEASE NOTE:
The extent of the property and its boundaries are subject to verification by an inspection of the deeds.
VIEWING ARRANGEMENTS:
Strictly by appointment through Walker Smale's North Leeds property showroom in West Park, telephone 0113-2785812 (PLEASE SELECT OPTION 1).
'
THE FLOOR PLAN is intended ONLY TO PROVIDE AN ILLUSTRATION OF THE LAYOUT and please also note ALL ROOM DIMENSIONS ARE ONLY APPROXIMATE.
'
** We would like to make prospective purchasers aware that the photographs and the virtual tour HAVE BEEN PRODUCED USING AI and this process has REMOVED IMAGES OF THE CONTENTS to enable interested parties to better appreciate visually the size and shape of the rooms.
What's included
Garden
TypeSemi-detached house
Bedrooms3
Bathrooms1
HeatingAsk Agent
Location
Map loading soon
Neighborhood data on demand
Nearby essentials will load when this section comes into view.
Listed on
Mortgage calculator
Estimated monthly payment
1.333 €/mo
Down payment10 % · 26.927 €
26.927 €242.344 € loan
Term
Total repayable399.992 €
Interest rate4.40 %
Representative estimate · Landomo is not a mortgage broker. · Rates updated April 2026