House for sale
Lincoln
4 bedrooms·2 bathrooms
691.122 €
Listed Sep 21, 2026
About this listing
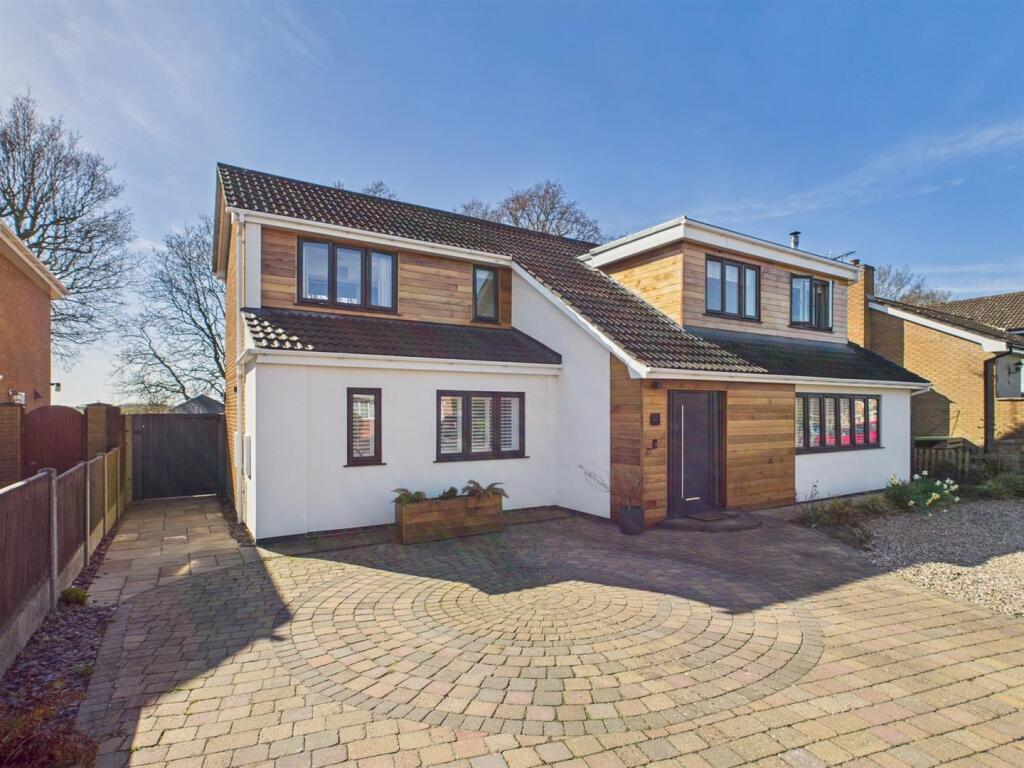
6 Heather Close is a modern, four-bedroom detached family home providing excellent accommodation with open views to the rear. Enhanced and upgraded the ground floor offers flowing living, dining and kitchen spaces, further reception room with storage cupboard, utility room and cloakroom. The rear garden looks across neighbouring arable farmland, to the south, and is laid to lawn with paved open and pergola-covered seating spaces. The front provides ample off-road parking for multiple vehicles. A superb family home, the property is pleasantly situated within easy walking distance of the shopping, social and educational facilities of this most sought-after village.
Accommodation - Entrance into the property is gained through a modern composite door with uPVC double glazing and obscure side panels into:
Hallway - 15' 1'' x 6' 1'' (4.59m x 1.85m) - With Karndean wood effect flooring, radiator and stairs to first floor and doors to:
Living Room - 21' 0'' x 11' 10'' (6.40m x 3.60m) - Having uPVC double glazed windows to front with internal shutters, log burning stove set to tiled stand, television point, multiple power points, Karndean flooring and opens to:
Dining Room - 12' 0'' x 9' 0'' (3.65m x 2.74m) - With uPVC double glazed French doors to rear, radiator, Karndean wood effect flooring, multiple power points and opens to:
Kitchen - 14' 9'' x 11' 5'' (4.49m x 3.48m) - With uPVC double glazed window to rear and having a good range of storage units to base and wall levels. There is a 1 1/2 ceramic sink and drainer set to square edge wood worktops, Carlson cooker and Zanussi four ring induction hob beneath extractor canopy; space and connections for upright American style fridge freezer and under counter dishwasher. There are Karndean wood effect flooring, multiple power points, radiator and door to:
Utility Room - 7' 6'' x 5' 8'' (2.28m x 1.73m) - With uPVC double glazed patio door and window to the garden. There is a sink and drainer set to square edge worktop, storage units to base and wall levels, space and connections for under counter washing machine and dryer. There is wood effect flooring, power points and radiator.
Cloakroom - With low-level WC, pedestal sink, radiator and tile effect flooring.
Side Hallway - With storage cupboard housing wall mounted gas fired Worcester boiler and doors to:
Reception Room - 12'5" x 11' - With uPVC double glazed window to rear and having radiator and multiple power points. There is a wooden door to Storage Cupboard 6' 0'' x 5' 5'' (1.83m x 1.65m) with uPVC double glazed window to front with internal shutters and built-in wardrobe space.
Office - 9' 1'' x 5' 3'' (2.77m x 1.60m) - With uPVC double glazed window and internal shutters to front, radiator and multiple power points.
First Floor Landing - Having radiator, airing cupboard and doors to:
Bedroom 2 - 12' 0'' x 12' 3'' (3.65m x 3.73m) - With uPVC double glazed windows to front and rear, radiator and multiple power points.
Bathroom - 9' 0'' x 6' 10'' (2.74m x 2.08m) - With uPVC double glazed obscure window to rear, low-level WC, hand wash basin set to storage unit, bath with tiled surround and shower over. There is a heated towel rail and tile effect flooring.
Main Bedroom - 16' 0'' x 12' 0'' (4.87m x 3.65m) - With uPVC double glazed windows to rear, radiator, multiple power points, built-in wardrobe space and door to:
En-Suite Shower Room - With uPVC double glazed obscure window to rear, low-level WC, hand wash basin set to storage unit, shower cubicle with tiled surround, wood effect flooring and heated towel rail.
Bedroom 4 - 9' 1'' x 8' 11'' (2.77m x 2.72m) - With uPVC double glazed window to front, radiator and multiple power points.
Bedroom 3 - 9' 2'' x 8' 11'' (2.79m x 2.72m) - With uPVC double glazed window to front and having radiator, multiple power points and built-in wardrobe storage space.
Outside - The property is approached over a block paved driveway providing ample off-street parking with the remaining front garden laid to gravel having decorative shrubs to borders. The enclosed rear garden is predominantly laid to lawn with a choice of paved patio seating areas and ornamental shrubs to borders. There are two timber garden stores and insulated Timber Studio 16' 5'' x 13' 1'' (5.00m x 3.98m) with wooden double-glazed doors, power and lighting.
Further Information - All mains services. Gas central heating. UPVC double glazing.
Local Authority: East Lindsey District Council, The Hub, Mareham Road, Horncastle, Lincolnshire LN9 6PH. Tel No: .
DISTRICT COUNCIL TAX BAND = E
EPC RATING = C
SERVICES: The agents would like to point out that the services of this property have not been checked and this matter is left to the prospective purchaser to make appropriate further enquiries.
VIEWING: By arrangement with the agent's Woodhall Spa Office.
19 Station Road, Woodhall Spa. LN10 6QL
Tel:
Email:
Website:
Brochure prepared 21.09.2026
What's included
Terrace
Garden
Parking
TypeDetached house
Bedrooms4
Bathrooms2
HeatingAsk Agent
Location
Map loading soon
Neighborhood data on demand
Nearby essentials will load when this section comes into view.
Listed on
Mortgage calculator
Estimated monthly payment
3.422 €/mo
Down payment10 % · 69.112 €
69.112 €622.010 € loan
Term
Total repayable1.026.637 €
Interest rate4.40 %
Representative estimate · Landomo is not a mortgage broker. · Rates updated April 2026