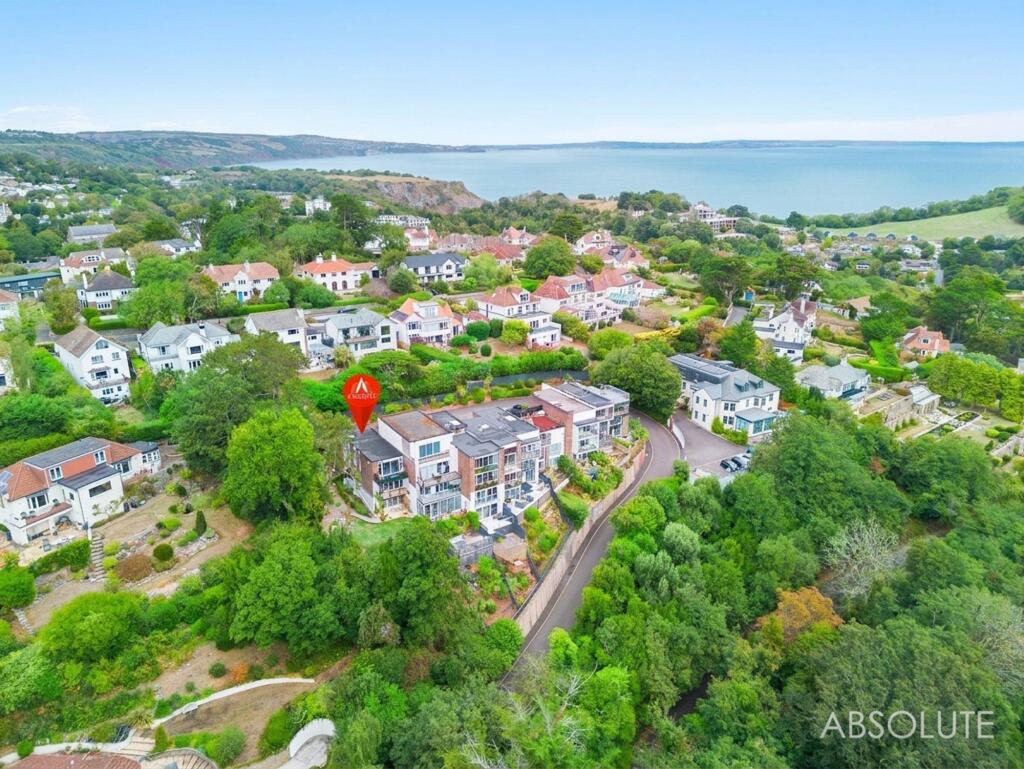
3-bed apartment for sale, 103 m²
Torquay
3 bedrooms·1 bathroom
450.487 €
4.374 €/m²
Listed Sep 10, 2026
About this listing
1 Danby Heights Close occupies a particularly appealing position within this established private close in Wellswood, enjoying a southerly aspect with attractive open views across Lincombe Woods towards the sea. Arranged over two levels, this individual duplex apartment combines generous accommodation with excellent outside space, two allocated parking spaces and is offered for sale with no onward chain.
One of the property's strongest features is the amount of natural light throughout. The principal living space faces south, with broad windows and glazed doors making the most of the outlook and opening directly onto a private balcony.
The accommodation is approached through a communal entrance, with a private front door opening into the reception hall. A useful cloakroom is positioned off the hall with WC and wash hand basin.
The sitting/dining room is a bright and well-proportioned space with full-width glazing framing the leafy outlook towards Lincombe Woods and the sea beyond. Patio doors extend the living space onto the balcony, creating an excellent place for outdoor seating and to enjoy the southerly setting.
The kitchen is fitted with a range of white high-gloss units complemented by marble-effect work surfaces and an inset sink. Integrated appliances include an electric oven and ceramic hob, with space and plumbing for a washing machine and fridge/freezer. A cupboard houses the gas boiler.
Stairs descend from the reception hall to the garden level, where the hallway incorporates useful additional space suitable for a desk, dressing area or further storage.
The principal bedroom is a particularly attractive double room with windows and sliding patio doors opening directly onto its own private paved terrace and the garden beyond. This provides a lovely connection between the bedroom and outside space and is a feature rarely found with apartment living.
The second bedroom is another versatile room, currently arranged as a snug, with glazed doors opening to the side garden.
The bathroom is fitted with a white suite comprising panelled bath with mains shower above, wash basin set within a vanity unit and concealed cistern WC, together with a heated towel rail, tiled flooring and window.
There is also an additional L-shaped room, currently utilised as further sleeping accommodation, which could equally suit a home office, dressing room or hobby space. From here there is access to a substantial walk-in storage room.
With its unusual duplex layout, private garden, terraces, parking and attractive outlook, the property offers considerably more independence and outside space than many traditional apartments in the area.
EPC Rating: D
Garden
The property benefits from its own private garden, an important feature of the home.
Immediately outside the principal bedroom is a paved private sun terrace, providing an ideal position for seating and morning coffee before extending onto an area of lawn bordered by established trees and shrubs.
Gravelled pathways continue through the garden, while to the side are planted areas, mature greenery and a useful garden shed.
A gated pedestrian access leads from the garden towards the parking area where the property has two allocated parking spaces.
The sitting/dining room also opens onto its own elevated balcony, giving the property outside space on both levels and allowing the attractive surroundings to be enjoyed from the main living accommodation.
Parking - Driveway
What's included
Balcony
Terrace
Key Stats
Key Stats
Area103 m²
Bedrooms3
Bathrooms1
SubtypeMaisonette
Energy ClassD
HeatingGas Central
Location
Map loading soon
Neighborhood data on demand
Nearby essentials will load when this section comes into view.
Listed on
Mortgage calculator
Estimated monthly payment
2.231 €/mo
Down payment10 % · 45.049 €
45.049 €405.438 € loan
Term
Total repayable669.182 €
Interest rate4.40 %
Representative estimate · Landomo is not a mortgage broker. · Rates updated April 2026