House for sale
Sutton Coldfield
4 bedrooms·3 bathrooms
832.834 €
Listed Nov 7, 2026
About this listing
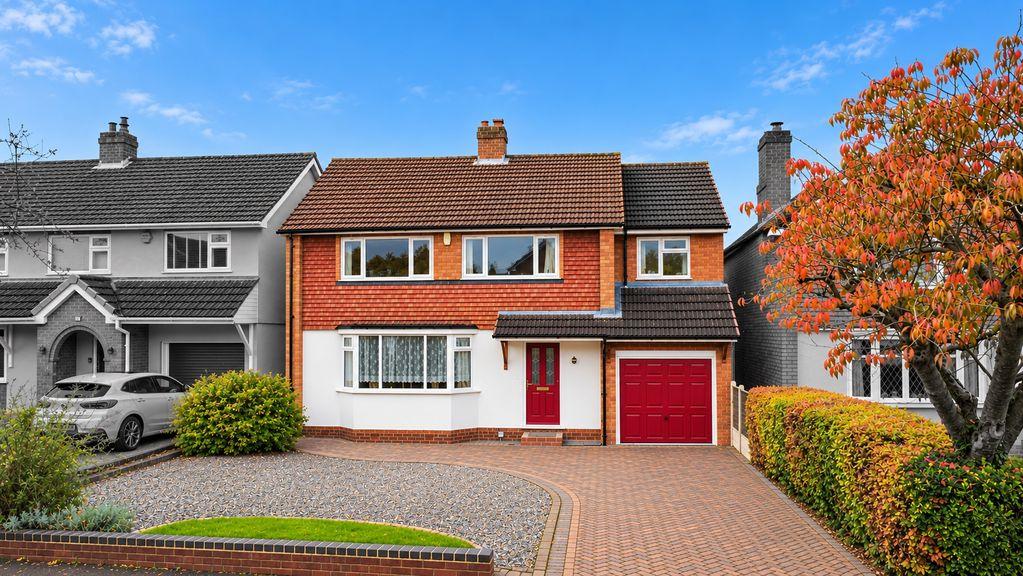
Situated on the ever-popular Streetly Crescent, Close to Sutton Park, this fantastic family home is perfectly placed with plenty to offer and room to make it your own! Set back behind a generous block-paved driveway, the property offers plenty of off-road parking, a lawned front garden, gravelled area and gated side access, along with a garage. Step inside and you'll find a welcoming entrance hall leading to a spacious front lounge, complete with a charming bay window and feature fireplace. Double doors open into the extended dining and family room, creating a brilliant space for entertaining, family time or simply putting your feet up. French doors lead straight out to the garden, bringing the outside in.The fitted kitchen comes well equipped with a range of units and integrated appliances, with further potential to extend (subject to planning permission). There's also a handy rear lobby, useful storage, a ground floor wet room and a versatile additional room that's ideal as a home office, snug or extra sitting area. Upstairs, you'll discover four well-proportioned bedrooms, including a principal bedroom with its own en-suite shower room. The second bedroom benefits from fitted wardrobes and bedroom furniture, while the remaining rooms offer plenty of flexibility for children, guests or working from home. A family bathroom completes the first floor. Outside, the private and mature rear garden is a real treat, offering lawned space, established borders, shrubs and several paved seating areas – perfect for summer barbecues, entertaining friends or enjoying a peaceful morning coffee. The property is ideally located within the catchment area of highly regarded schools and just a five-minute walk from Sutton Park. Sporting facilities include a nearby tennis club and two golf clubs within a five-minute drive. Mere Green’s Mulberry Walk offers a range of amenities, including a community centre, medical and dental practices, opticians and hairdressers. Identity Verification Fee - We are required by law to conduct anti-money laundering checks on all those buying a property as part of our due diligence. As agents acting on behalf of the seller, we are required to verify the identity of all purchasers once an offer has been accepted, subject to contract. The initial checks are carried out on our behalf by Lifetime Legal . A non-refundable administration fee of £43.34 + VAT (£52 including VAT) applies which covers the cost of obtaining relevant data and any manual checks and monitoring which might be required. This fee will need to be paid by you in advance of us issuing a memorandum of sale, directly to Lifetime Legal, and is non-refundable. Hall Living Room - 5.49m (18') x 3.66m (12') Dining/Family Room - 7.01m (23') x 2.74m (9') Kitchen - 3.53m (11'7") x 3.04m (10') Office - 3.63m (11'11") x 2.59m (8'6") Wet Room - 1.47m (4'10") x 1.32m (4'4") Garage - 5.46m (17'11") x 2.59m (8'6") Landing Bedroom 1 - 3.35m (11') x 3.05m (10') En-suite - 2.31m (7'7") x 1.80m (5'11") Bedroom 2 - 3.18m (10'5") x 3.05m (10') Bedroom 3 - 3.26m (10'8") x 2.74m (9') Bedroom 4 - 2.74m (9') x 2.49m (8'2") max Bathroom - 2.44m (8') x 2.18m (7'2") max Council Tax Band: E Tenure: Freehold
What's included
Garden
Garage
Parking
TypeDetached house
Bedrooms4
Bathrooms3
HeatingAsk Agent
Location
Map loading soon
Neighborhood data on demand
Nearby essentials will load when this section comes into view.
Mortgage calculator
Estimated monthly payment
4.124 €/mo
Down payment10 % · 83.283 €
83.283 €749.551 € loan
Term
Total repayable1.237.145 €
Interest rate4.40 %
Representative estimate · Landomo is not a mortgage broker. · Rates updated April 2026