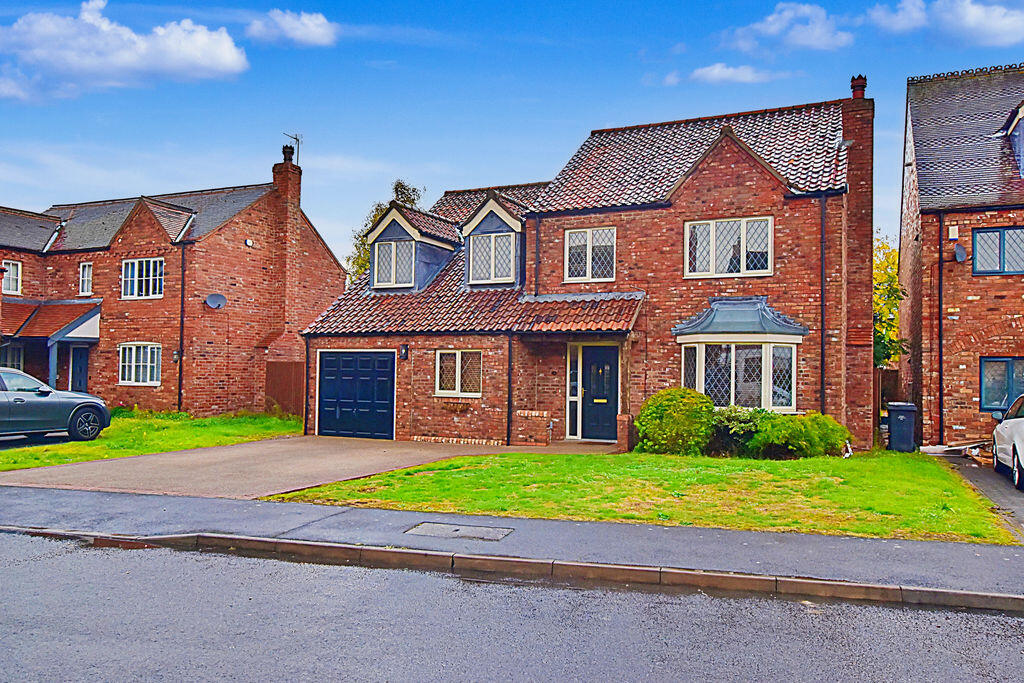
House for sale
North Kesteven, North Hykeham
4 bedrooms·3 bathrooms
519.974 €
Listed Oct 12, 2026
About this listing
Situated in a popular residential location in North Hykeham, this spacious detached family home offers versatile accommodation throughout, including four bedrooms, multiple reception areas, two en-suite shower rooms and a family bathroom. The property further benefits from a converted garage providing an additional family room or study, a well-appointed kitchen diner, separate utility room, and downstairs WC. Externally, there is a generous enclosed rear garden with both a patio seating area and a family-friendly lawned arrangement. To the front of the property is a remaining single garage and a resin driveway providing off-road parking for multiple vehicles. The property is surrounded by an array of fantastic amenities; these include schooling at secondary and primary level, retail outlets and supermarkets, as well as essential public transport connections. For further information and viewing requests, please contact Starkey&Brown. Council tax band: E. Freehold.
Entrance Hall
Features a uPVC front door to the front aspect, solid wood flooring, a single radiator, an exposed brick feature wall, and stairs rising to the first floor with a wooden balustrade. The hallway provides access to the lounge and kitchen diner.
Lounge
14' 0'' plus bay x 12' 7'' (4.26m x 3.83m)
Features a striking exposed brick fireplace with a solid wood mantel, exposed brickwork and beams, solid wood flooring with decorative beading, two radiators and a uPVC double-glazed bay window to the front aspect, creating a characterful and welcoming reception space.
Dining Room
11' 10'' x 10' 3'' (3.60m x 3.12m)
Continuing the property's characterful finish, featuring solid wood flooring with decorative beading, exposed brickwork, exposed beams, and a single radiator. French doors to the rear aspect provide views across and access to the rear garden.
Kitchen/Breakfast Room
19' 8'' x 12' 3'' (5.99m x 3.73m)
Offering a practical and sociable space, with tiled flooring throughout. The dining area benefits from a single radiator and French doors opening onto the rear garden. The kitchen is fitted with a range of eye- and base-level units with complementary worktops, a double Bosch oven, a four-ring hob with extractor hood above and a tiled splashback. A uPVC double-glazed window to the rear aspect incorporates a pull-down blind. Integrated appliances include a fridge, freezer and dishwasher, alongside a sink and drainer unit. The kitchen also provides access to the utility room and downstairs WC.
Utility Room
9' 6'' x 6' 0'' (2.89m x 1.83m)
Features tiled flooring, a range of base-level units, a sink and drainer, and space and plumbing for laundry appliances. Further features include a uPVC double-glazed window to the side aspect, a storage unit, a single radiator, and a uPVC door to the rear aspect providing direct access to the garden. There is also access to the downstairs WC.
Downstairs WC
6' 1'' x 2' 9'' (1.85m x 0.84m)
Comprises a low-level WC, corner wash hand basin, single radiator, uPVC obscured double-glazed window to the side aspect and an extractor unit.
Study/Office
17' 0'' x 7' 10'' (5.18m x 2.39m)
Created through the conversion of part of the garage. The room features wood-effect flooring, a single radiator, a uPVC double-glazed window to the front aspect, and a glazed entrance door, making it ideal for use as an additional reception room, home office, or playroom.
First-Floor Landing
Features a fitted carpet, access to the loft space, and a storage cupboard housing the hot water cylinder with additional shelving. The landing provides access to all four bedrooms and the family bathroom.
Master Bedroom
19' 6'' x 16' 5'' (5.94m x 5.00m)
A generous room featuring two uPVC double-glazed windows to the front aspect, two radiators and wood-effect laminate flooring. The bedroom benefits from access to:
En-Suite
8' 7'' x 5' 8'' (2.61m x 1.73m)
A private, fully tiled en-suite shower room completes the accommodation, comprising a shower cubicle, floating wash hand basin unit, low-level WC, integrated storage, wood-effect laminate flooring, a chrome heated towel rail, an electric Triton shower and a uPVC obscured double-glazed window to the rear aspect.
Dressing Room
7' 8'' x 5' 9'' (2.34m x 1.75m)
Completed with his-and-hers built-in wardrobes, a single radiator and a uPVC double-glazed window to the rear aspect.
Bedroom 2
13' 0'' x 11' 0'' (3.96m x 3.35m)
Features a uPVC double-glazed window to the front aspect, a single radiator, and access to its own en-suite shower room. The en-suite comprises tiled flooring, fully tiled walls, a large shower cubicle, a pedestal wash hand basin unit, a low-level WC, a heated towel rail, an extractor unit, and a uPVC obscured double-glazed window to the side aspect.
Bedroom 3
10' 7'' x 9' 1'' (3.22m x 2.77m)
Features a uPVC double-glazed window to the rear aspect, a single radiator and views over the rear garden.
Bedroom 4
8' 1'' x 8' 0'' (2.46m x 2.44m)
Features wood-effect laminate flooring, skirting boards, a single radiator and a uPVC double-glazed window to the front aspect. The room also benefits from a built-in bunk bed arrangement positioned over the stair bulkhead, making practical use of the available space.
Family Bathroom
8' 1'' x 6' 9'' (2.46m x 2.06m)
Fitted with a panelled bath incorporating LED illumination, a separate corner shower cubicle, a low-level WC and a wash hand basin unit. Further features include a heated towel rail, LED lighting above the wash hand basin, additional integrated low-level lighting, and a uPVC obscured double-glazed window to the rear aspect.
Outside Rear
The rear garden offers a generous and enclosed outdoor space, beginning with a combination of block-paved and stone-paved patio areas, providing ample room for outdoor seating and entertaining. The patio leads onto a family-friendly lawn, with the garden enclosed by perimeter fencing and complemented by a mature selection of shrubs and trees. An external water supply is also provided.
Outside Front
To the front, the property benefits from a resin driveway providing off-road parking for multiple vehicles. There is also a remaining single garage, fitted with a manual up-and-over door, providing additional secure parking or storage.
What's included
Garden
Parking
TypeDetached house
Bedrooms4
Bathrooms3
HeatingAsk Agent
MunicipalityNorth Kesteven
Location
Map loading soon
Neighborhood data on demand
Nearby essentials will load when this section comes into view.
Listed on
Mortgage calculator
Estimated monthly payment
2.575 €/mo
Down payment10 % · 51.997 €
51.997 €467.977 € loan
Term
Total repayable772.403 €
Interest rate4.40 %
Representative estimate · Landomo is not a mortgage broker. · Rates updated April 2026