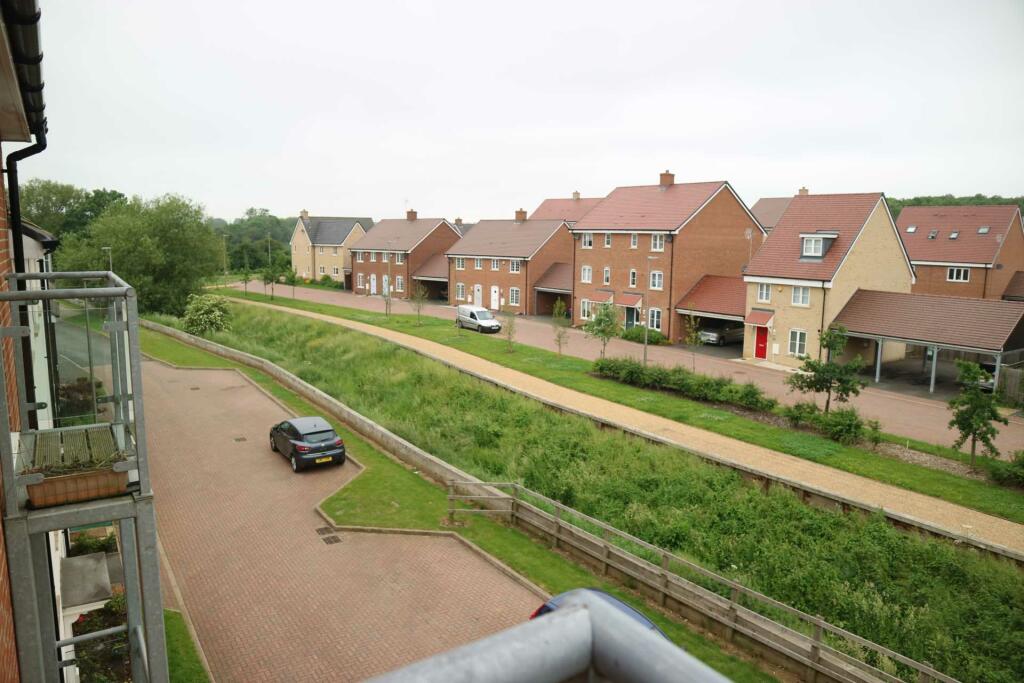
2-bed apartment to rent, 66 m²
Milton Keynes, Newton Leys, Bletchley and Fenny Stratford
2 bedrooms·2 bathrooms
1.389 €/mo
21 €/m²
Listed Oct 5, 2026
About this listing
AVALABLE NOVEMBER 2026..........................
Homes On Web are delighted to present to the market this immaculate two bedroom apartment situated in the modern development of Newton Leys. Built around the beautiful willow lake which benefits from nice walks and pleasant surroundings. With excellent road links including the A5 and the A4146 bypass towards Leighton Buzzard and Aylesbury. Also Bletchley and Central Milton Keynes are easily accessible with a mainline train station with regular links into London Euston and Birmingham.
The property briefly comprises; entrance hall, kitchen/lounge/diner, bathroom, two bedrooms, one with an ensuite. Outside there is allocated parking plus ample visitors spaces and a locked bike shed. Fibre is available in the block of apartments. Internal viewing is essential to fully appreciate this property and its many benefits.
ENTRANCE HALL
Large storage cupboards.
LOUNGE/DINER/KITCHEN - 24'0" (7.32m) Max x 12'0" (3.66m) Max
Double glazed window to side. TV and telephone points. Radiator. Double glazed door leading to Juliet Balcony.
KITCHEN
Fitted in a range of wall and base units with complementary work surfaces. One and a half bowl stainless steel sink and drainer with mixer tap. Gas hob and electric oven with cooker hood over. Tiled to splashback areas. Built in fridge freezer, dishwasher & washing machine. Spot lights. Wall mounted boiler.
MASTER BEDROOM - 13'9" (4.19m) Max x 9'10" (3m) Max
Built in wardrobe. Radiator. Double glazed doors leading to Juliet Balcony.
EN SUITE
Fitted in a three piece suite comprising; Low level WC, wash hand basin and shower cubicle. Tiled to splashback areas. Heated towel rail. Spot lights.
BEDROOM TWO - 11'0" (3.35m) Max x 7'2" (2.18m) Max
Double glazed window to front. Radiator.
BATHROOM
Fitted in a three piece suite comprising; Low level WC, wash hand basin and panelled bath with shower over. Extractor fan. Tiled to splashback areas. Spot lights. Radiator.
ALLOCATED PARKING
Allocated parking space plus ample visitors spaces.
Notice
All photographs are provided for guidance only.
Redress scheme provided by: The Property Ombudsmen (D10273)
Client Money Protection provided by: Client Money Protect (cmp003421)
Area66 m²
Bedrooms2
Bathrooms2
SubtypeStandard flat
HeatingDouble Glazing
Deposit1.601 €
Location
Map loading soon
Neighborhood data on demand
Nearby essentials will load when this section comes into view.