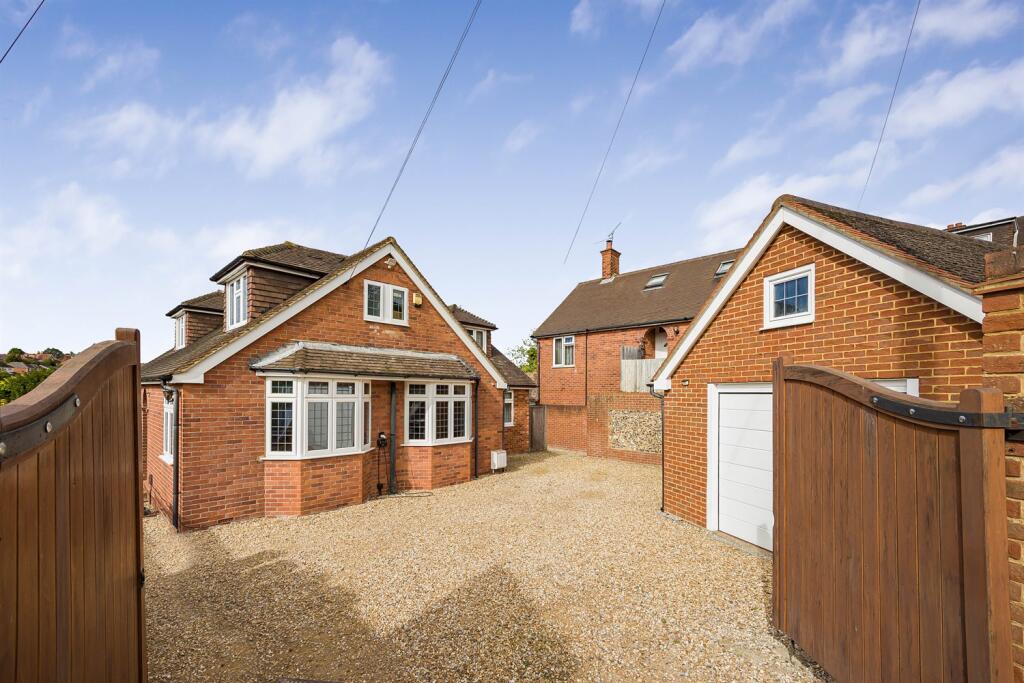
House for sale, 219 m²
Reading, Caversham
6 bedrooms·4 bathrooms
1.319.609 €
6.026 €/m²
Listed Sep 18, 2026
About this listing
A stunning 1930's four bedroom detached residence offering excellent and versatile family accommodation over three floors. Includes two formal reception rooms, super kitchen with utility room, 21ft office with adjacent bedroom & shower room, three bathrooms, outdoor 18ft home office/gym, large 27ft outdoor terrace, detached garage. Elevated position with views and less than one mile to Caversham centre. No onward chain
DESCRIPTION
Located in this popular residential location, this charming home offers an excellent array of living accommodation of approx. 2800sqft and is available with no onward chain. Whilst offering two formal reception rooms on the ground floor there are two further rooms that can be used for either extra living rooms or bedrooms with the benefit of a ground floor bathroom. Unusually, there is a staircase that leads down to a lower ground floor that offers a large reception room/office with a further bedroom and ensuite facility. This is ideal as a potential annexe or teenage suite/hobbies room etc.
Two further bedrooms upstairs benefit from attractive elevated views, with two bathrooms and a dressing room. Outdoors, a lovely 27ft terrace can be accessed from the living room and kitchen and the well maintained rear garden includes a recently built loggia and 18ft home office/gym which is ideal for a variety of uses.
The property h
ENTRANCE HALL
With oak flooring, radiator, understairs cupboard housing meters, stairs to first floor
LIVING ROOM
With rear double doors leading onto large outdoor terrace, feature cast iron fireplace with fitted gas fire, vertical radiator, further side aspect window, wall light points and picture rails
DINING ROOM
Front aspect bay window, oak flooring, radiator
SITTING ROOM/T.V ROOM/BEDROOM
Front aspect bay window and further side aspect window, oak flooring, radiator
KITCHEN/BREAKFAST ROOM
Super room with double doors opening onto large outdoor terrace with south facing aspect. The kitchen is fitted with granite worktops with Belfast sink complimented by a range of cupboards and drawers, an excellent large central island unit with wood block worktop with further cupboard space and drawers along with a breakfast bar seating for four people, fitted range style cooker with large extractor hood over, integrated dishwasher, tiled flooring, spotlights, vertical radiator
Door to
UTILITY ROOM
Fitted with granite worktops with Belfast sink and further storage cupboards, space for washing machine and tumble dryer, large built in store cupboard housing Megaflow cylinder with shelving, tiled flooring, side door to outside, stairs lead down to LOWER GROUND FLOOR
BEDROOM THREE
Front aspect, oak flooring, radiator, picture rails, spotlights
SHOWER/CLOAKROOM
Modern three piece suite comprising: walk-in shower, W.C., wall mounted wash hand basin, chrome towel radiator, tiled flooring and walls, spotlights, side aspect window
STAIRS LEAD DOWN TO LOWER GROUND FLOOR
Staircase with oak balustrades, large side and rear aspect windows offering elevated views over Caversham, radiator
FAMILY ROOM/ANNEXE/OFFICE
Huge 21ft room ideal for a variety of uses with large bi-folding doors opening directly onto the garden with south-west facing aspect. Oak effect flooring, understairs cupboard, vertical radiator, door to further bedroom
BEDROOM
Rear aspect, oak effect flooring, radiator, door to:
SHOWER ROOM
Modern three piece suite comprising: shower cubicle, W.C., wall mounted wash hand basin with drawer under, chrome towel radiator, tiled floor
PLEASE NOTE
This room could easily form a separate annexe/teenager suite with the use of the separate side door from the utility room as separate access and either creating a small kitchenette area or converting the utility room to a kitchen
STAIRCASE TO FIRST FLOOR
With oak balustrades, oak flooring, two eaves storage cupboards, radiator, spotlights, front aspect Velux window
MASTER BEDROOM SUITE
19ft room - dual aspect windows, oak flooring, two radiators, fitted drawers and wardrobes
Door to
ENSUITE SHOWER ROOM
Modern three piece suite comprising: shower cubicle with tiled walls, W.C., wash hand basin, chrome towel radiator, front Velux window, patterned tiled floor
BEDROOM TWO
Rear and side aspect windows, built in triple width wardrobe, built in storage cupboard, radiator, eaves storage
BEDROOM THREE
Front aspect, radiator, eaves cupboard
FAMILY BATHROOM
Modern three piece suite comprising: free standing bath with clawed feet, W.C., wall mounted wash hand basin, spotlights, patterned tiled floor, radiator, front and side aspect windows
TO THE FRONT
The property is accessed through remote controlled timber gates that lead onto a large shingle parking area, electric car charging point, further side access to the rear garden
DETACHED GARAGE
Approx 17ft x 13'8ft - with electric up and over door and further side pedestrian access door, useful eaves storage with front window
TO THE REAR
The rear garden has been recently improved and is set out in two sections, the first is a level lawned area with shrub borders with steps leading on to;
A formal paved entertaining area that includes a large metal loggia with accompanied lighting and access to the OUTDOOR HOME OFFICE/GYM. The garden enjoys a south-west facing aspect
OUTDOOR HOME OFFICE/GYM
Recently built and measuring 18'10" x 12'5" - fully insulated with lighting and power. Includes separate cloakroom with W.C.
ELEVATED TERRACE
Accessed from either the living room or kitchen, this expansive decking area measures 27ft x 14ft and is enclosed by metal railings. It is an ideal area to relax and enjoy the raised views over Caversham
AERIAL PHOTOS
TENURE
Freehold
SCHOOL CATCHMENT
The Hill Primary School
Highdown School and Sixth Form Centre
COUNCIL TAX
Band E
FREE MORTGAGE ADVICE
We are pleased to be able to offer the services of an Independent Mortgage Adviser who can access a variety of mortgage rates from leading Banks and Building Societies. For a free, no obligation discussion or quote, please contact Stuart Milton, our mortgage adviser, on
LOCATION
This image is for indicative purposes and cannot be relied upon as wholly correct
What's included
Garden
Garage
TypeDetached house
Living Area219 m²
Bedrooms6
Bathrooms4
HeatingAsk Agent
Location
Map loading soon
Neighborhood data on demand
Nearby essentials will load when this section comes into view.
Listed on
Mortgage calculator
Estimated monthly payment
6.534 €/mo
Down payment10 % · 131.961 €
131.961 €1.187.648 € loan
Term
Total repayable1.960.231 €
Interest rate4.40 %
Representative estimate · Landomo is not a mortgage broker. · Rates updated April 2026