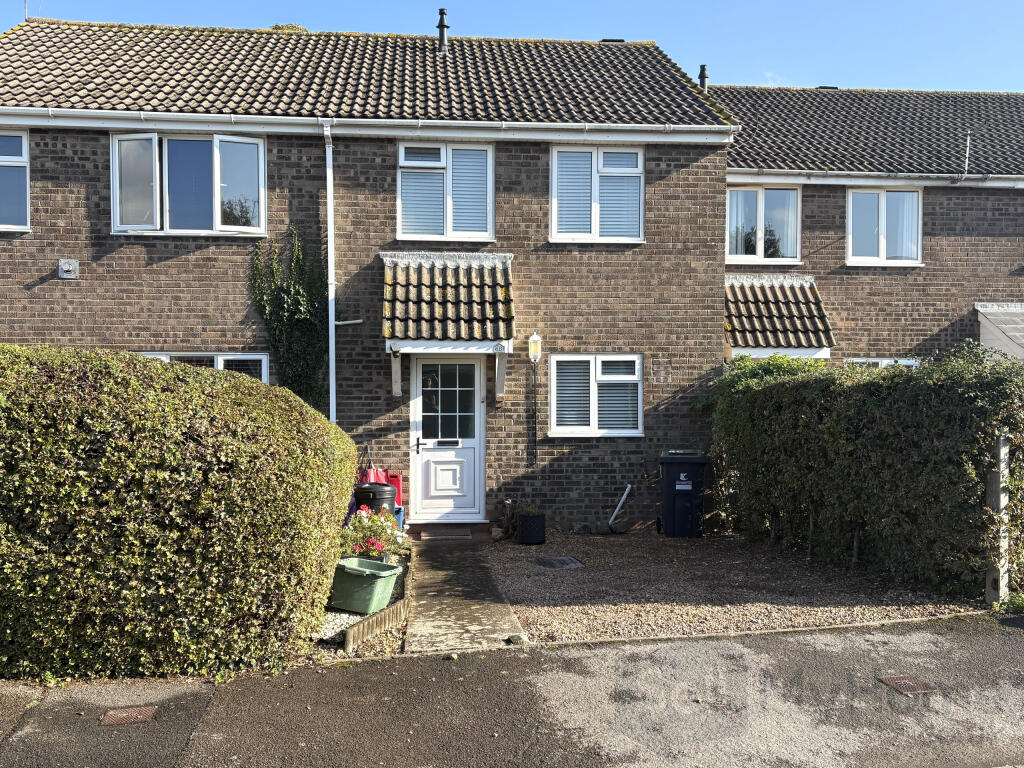
House for sale
Newport, Chepstow
3 bedrooms·1 bathroom
298.383 €
Listed Oct 21, 2026
About this listing
We are delighted to offer this well presented three bedroom terraced property situated in Bulwark, Chepstow. The property is offered with no onward chain, and an internal viewing is recommended.
Benefits include three bedrooms, bathroom, kitchen/breakfast room, spacious lounge, conservatory, gas central heating, double glazing, attractive rear garden and allocated parking area.
Entrance Door
UPVC double glazed door with inset obscured window with access into the reception hallway.
Reception Hallway
Stairs to the first floor, door to the inner hallway with access through to the lounge, archway to the kitchen.
Kitchen
3.15m x 3.89m
A modern fitted kitchen comprising of eye level kitchen cupboards, display cabinet, rolled top work surfaces with drawers and cupboards under. Fitted four ring gas hob with electric oven under and extractor fan over, splash back tiled walls, breakfast bar with space for seating, stainless steel sink with taps and drainer, space for a fridge/freezer, ceramic tiled flooring. UPVC double glazed window to the front.
Lounge
4.5m x 4.95m
A spacious tastefully decorated room with plenty of room for seating, radiator with cover, laminate flooring, patio doors leading to the conservatory.
Conservatory/Dining Room
3.0m x 3.45m
Space for a table and seating, radiator, ceramic tiled flooring, UPVC double glazed windows to sides and rear. UPVC double glazed door with access to the rear garden.
Stairs To The First Floor
Landing
Built in cupboard housing the boiler for the gas central heating system. Access to the loft.
Bedroom One
2.74m x 2.98m
Two UPVC double glazed windows to the front, radiator, Fitted wardrobes with mirrored sliding doors.
Bedroom Two
2.03m x 2.57m
UPVC double glazed window to the rear, radiator, fitted wardrobes with sliding doors.
Bedroom Three
1.8m x 3.18m
UPVC double glazed window to the rear, radiator.
Bathroom
Panelled bath with taps, fitted shower over the bath, pedestal wash hand basin with mirror over, Low level W.C. Inset spot lighting, xpelair, heated towel rail.
Outside
The rear garden is pleasant, laid with a patio and space for seating. To the rear is a gate for access to the parking area. The front garden is attractive with a pathway leading to the entrance door.
There is allocated parking for the property.
What's included
Garden
Parking
TypeTerraced house
Bedrooms3
Bathrooms1
HeatingAsk Agent
Location
Map loading soon
Neighborhood data on demand
Nearby essentials will load when this section comes into view.
Listed on
Mortgage calculator
Estimated monthly payment
1.477 €/mo
Down payment10 % · 29.838 €
29.838 €268.545 € loan
Term
Total repayable443.238 €
Interest rate4.40 %
Representative estimate · Landomo is not a mortgage broker. · Rates updated April 2026