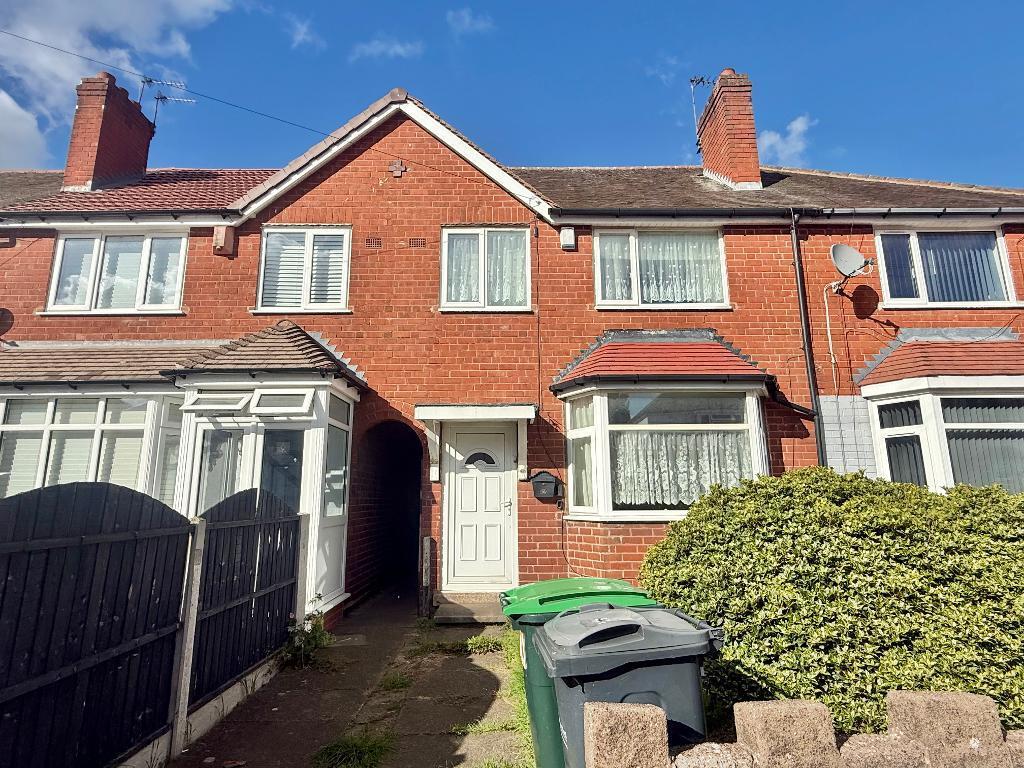
House for sale
Sandwell, Hall Green
3 bedrooms
197.416 €
Listed Oct 7, 2026
About this listing
Bartrams are happy to advertise this three bedroomed semi detached property close to both Wednesbury and Stone Cross. Boasting two reception rooms and a large garden, this property offers the perfect opportunity for investors. Briefly comprising, Hallway, Two Reception Rooms, Kitchen, Rear Extension, Three Bedrooms, Bathroom, Rear Garden, External Double Glazing, No Upward Chain, Freehold.
HALLWAY
With double glazed UPVC door to front elevation, alarm panel and smoke alarm.
RECEPTION ROOM ONE
13' 5'' x 12' 3'' (4.09m x 3.75m)
With double glazed bay window to front elevation, wooden flooring, gas fire with brick surround and wooden hearth and single glazed wooden door leading to:
RECEPTION ROOM TWO
9' 7'' x 11' 4'' (2.94m x 3.47m)
With gas fire with brick surround, double glazed window to rear elevation and single glazed sliding door leading to:
KITCHEN
11' 3'' x 5' 3'' (3.43m x 1.61m)
With wall and base units to match, laminate flooring, splashback tiling, stainless steel sink and drainer, double glazed window to rear elevation and double glazed UPVC door leading to:
REAR EXTENSION
14' 4'' x 4' 8'' (4.38m x 1.44m)
With dingle glazed wooden door to side elevation, outside tap and single glazed wooden door.
STAIRS AND LANDING
With loft access.
BEDROOM ONE
With double glazed window to rear elevation.
BEDROOM TWO
9' 8'' x 10' 10'' (2.97m x 3.32m)
With double glazed window to front elevation and wall mounted heater.
BEDROOM THREE
7' 2'' x 6' 7'' (2.2m x 2.03m)
With double glazed window to front elevation and storage area.
BATHROOM
7' 2'' x 6' 5'' (2.19m x 1.97m)
With laminate flooring, hand wash basin, bath, WC, storage, obscured double glazed window to rear elevation, wall mounted heater and splashback tiling.
FRONT
With lawned area, brick wall to front, wooden fence to border, paved area and access to rear.
REAR GARDEN
With wooden shed, access to front, wooden fence to borders, lawned area, various mature shrubs and bushes, rear gate and paved patio.
GENERAL INFORMATION
POSSESSION
With Vacant Possession upon Completion
SERVICES
We understand that all Mains Services are available at the property
TENURE
We are advised by the Vendor that the property is Freehold but this has not been verified and confirmation will be forth coming from the vendors solicitors during pre-contract enquiries
FIXTURES / FITTINGS
As per sales details
What's included
Terrace
Garden
TypeTerraced house
Bedrooms3
HeatingAsk Agent
MunicipalitySandwell
Location
Map loading soon
Neighborhood data on demand
Nearby essentials will load when this section comes into view.
Listed on
Mortgage calculator
Estimated monthly payment
978 €/mo
Down payment10 % · 19.742 €
19.742 €177.674 € loan
Term
Total repayable293.254 €
Interest rate4.40 %
Representative estimate · Landomo is not a mortgage broker. · Rates updated April 2026