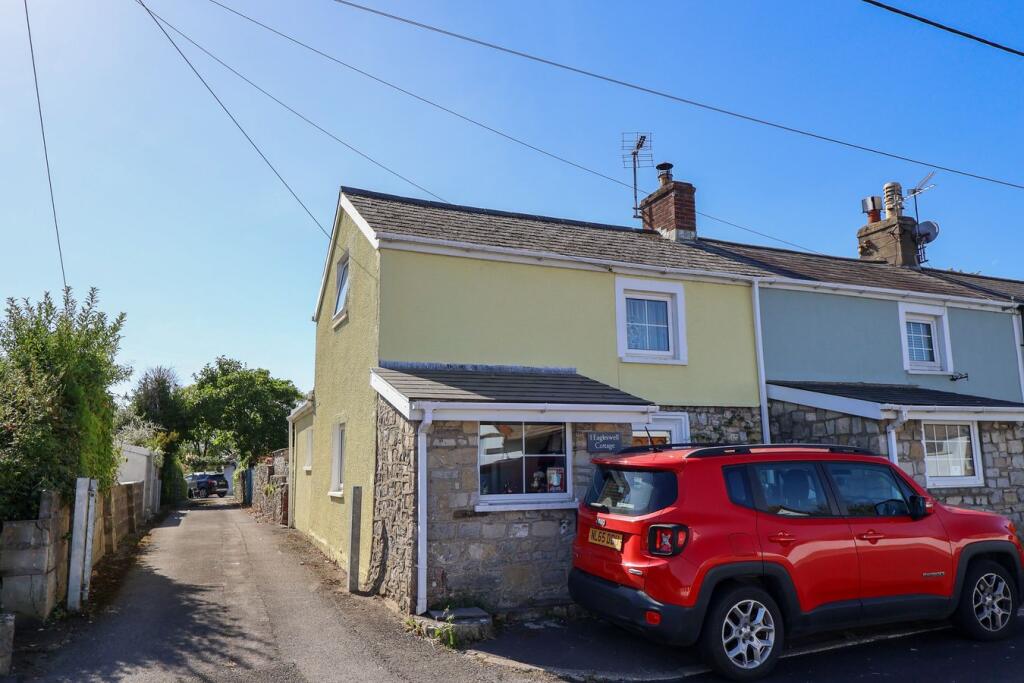
House for sale
Cardiff, Llantwit Major
2 bedrooms·1 bathroom
332.245 €
Listed Sep 8, 2026
About this listing
CHARMING TWO BEDROOM END TERRACE COTTAGE. Located in Boverton within short distance to all local amenities, schools, train station and the vale heritage coastline. The cottage boasts original features of beamed ceilings and stone fireplaces and a good size westerly facing garden to the rear. Internally the property is comprising of kitchen, conservatory, bathroom, lounge to the ground floor with two bedrooms and an office to the first floor level. Council Tax Band E.
Entrance Hall
The property is approached via a uPVC door into the entrance hall. Stone faced feature wall with window to the front. Quarry tiled flooring. Ceiling light. Door leading into the lounge.
Lounge
4.85m x 3.70m (15' 11" x 12' 2")
Window overlooking the front with further window to the side. Location of log burner set in exposed stone hearth and surround. Exposed beams to the ceiling. Wooden flooring, ceiling light and power points.
Kitchen
3.40m x 3.02m (11' 2" x 9' 11")
Fitted with a range of base and wall units with wood effect laminate work surfaces over and tiled surrounds. Ceramic sink with mixer tap and drainer, integrated dish washer. Freestanding Smeg range oven with 6 ring gas hob and two electric ovens and grill with Smeg extractor hood over. Space and plumbing for washing machine and space for fridge/freezer. Open into conservatory. Beamed ceiling, tiled flooring, ceiling light and power points. uPVC stable door to the side.
Conservatory
3.30m x 2.89m (10' 10" x 9' 6")
uPVC double glazed construction with tiled flooring. Tri fold full width opening doors into the garden. Open into kitchen. Space for dining furniture and seating. Ceiling light.
Reception Area
3.36m x 3.04m (11' 0" x 10' 0")
Stairs leading to the first floor. Space for furniture. Open fire-place with stone hearth. Door leading to rear porch. Wood flooring, ceiling light.
Bathroom
2.24m x 1.64m (7' 4" x 5' 5")
uPVC window to side and rear. Low level WC, walk in shower cubicle, roll top freestanding bath, counter top wash hand basin and vanity unit. Tiled flooring, ceiling light.
Landing/Office Area
uPVC Window to the side of the property. Space for furniture. Doors leading to both bedrooms. Location of cupboard housing combi boiler. Wood flooring. Ceiling light and power.
Bedroom One
4.96m x 3.19m (16' 3" x 10' 6")
uPVC windows to the front and side of the property. Built-in wardrobes, vaulted ceiling, wood flooring, radiator, ceiling light power points.
Bedroom Two
3.42m x 3.02m (11' 3" x 9' 11")
uPVC window to the rear of the property. Wood flooring, radiator, ceiling light and power points.
Garden
The rear garden is a lovely well stocked cottage garden with mature planting of flowers and trees, mainly laid to lawn with a patio area for garden furniture. Raised beds and a greenhouse to remain. Fully enclosed by stone wall and wood fencing.
To the front is a low maintenance paved area leading to the front entrance.
What's included
Terrace
Garden
Fireplace
Key Stats
Key Stats
TypeCottage
Bedrooms2
Bathrooms1
HeatingAsk Agent
Location
Map loading soon
Neighborhood data on demand
Nearby essentials will load when this section comes into view.
Listed on
Mortgage calculator
Estimated monthly payment
1.645 €/mo
Down payment10 % · 33.225 €
33.225 €299.020 € loan
Term
Total repayable493.537 €
Interest rate4.40 %
Representative estimate · Landomo is not a mortgage broker. · Rates updated April 2026