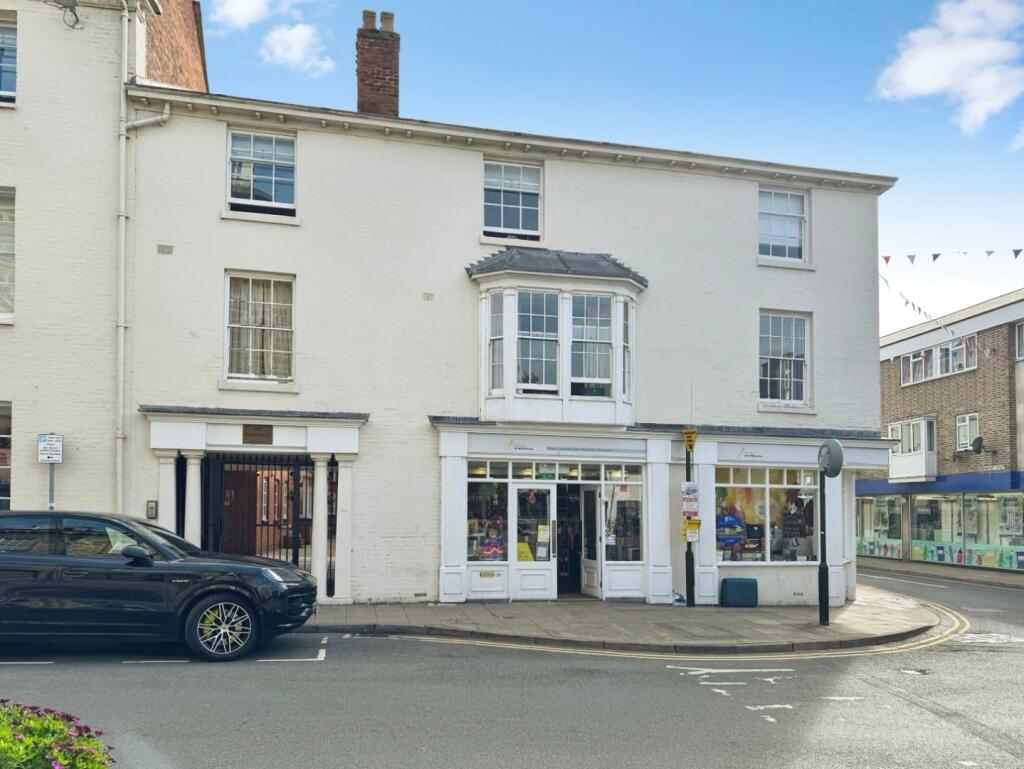
2-bed apartment for sale
Warwick
2 bedrooms·2 bathrooms
279.460 €
Listed Sep 10, 2026
About this listing
Town centre living, top-floor position and your own parking space — now that’s a pretty good combination!
Right in the heart of Warwick town centre, this well-positioned two-bedroom top-floor apartment is ideal for anyone wanting to have everything practically on the doorstep.
The accommodation includes a large living/dining room, two good-sized bedrooms and the added bonus of two shower rooms, making it a particularly practical choice for sharers, guests or simply avoiding the morning bathroom battle!
There’s also an allocated parking space, a valuable little luxury in such a central location, and the property is offered with no upward chain. In short, convenient, well-proportioned and ready to go — what's not to like?
A smashing two bedroom, two shower room, top floor, town centre apartment with allocated parking and no upward chain.
Entrance - Entrance to the property is via a communal stairwell which leads up to the solid front door. As you first enter there is solid wood flooring which defines the entrance area. A carpeted step leads up in to the main body of the apartment, the open plan living dining room. Neutral decor to walls and ceiling and there is a light point to ceiling.
Living Dining Room - 5.073m x 5.221m (16'7" x 17'1") - Carpeted to floor and having neutral decor to walls and ceiling, original sash window to front elevation overlooking the market square with secondary glazing, two light points to ceiling and two light points to wall. An open archway leads in to the inner hallway with light point above and loft access. The loft has a pull down ladder, a light point to ceiling and it is boarded.
Kitchen - 2.715m x 2.647m (8'10" x 8'8") - Being tiled to floor and having a continuation of the neutral decor to walls and ceiling, original beams and light point to ceiling, sash window to rear elevation overlooking the communal courtyard with secondary glazing. The kitchen is fitted with a range of base and wall units in a wood frontage, melamine worksurface and a tiled back splash. Integrated appliances of an electric oven, space for microwave above, ceramic electric hob with extractor over, dishwasher and washing machine, one and a half bowl sink with matching drainer with chrome hot and cold mixer tap, full height fridge freezer and a kick board heater.
Bedroom Two - 3.755m x 2.591m (max) (12'3" x 8'6" (max)) - Carpeted to floor, neutral decor to walls and ceiling, sash window to rear elevation with secondary glazing fitted, light point to ceiling and an electric heater to wall.
Shower Room - 2.644m x 1.918m (8'8" x 6'3") - Having waterproof flooring and shower boarding to walls in the walk in shower, obscure glazed sash window to rear elevation with secondary glazing and there are spotlights to ceiling. Fitted with a graphite coloured heated towel rail, vanity unit with white basin, chrome hot and cold mixer tap, two large drawers below with two matching double cupboards and a single cupboard with matching wall unit, tiled back splash and a large frameless mirror, low level WC and a walk in corner shower with chrome shower controls and attachments with an additional water fall shower head.
Bedroom One - 3.953m x 2.678m (12'11" x 8'9" ) - Carpeted to floor, neutral decor to walls and ceiling, sash window to front elevation with secondary glazing fitted, with electric heater below, light point to ceiling and two double fitted wardrobes.
En-Suite Shower Room - Having wood effect waterproof flooring, walls tiled to high level in the walk in shower, light point and extractor to ceiling with additional light point above mirror position. Fitted with an electric heater, white pedestal wash hand basin with chrome and brass hot and cold tap with a large frameless mirror over, walk in corner shower with shower controls and attachments and a white low level WC.
Parking - There is one allocated parking space located behind the building.
Services - Please note there is no mains gas connected. We believe all other services are connected.
Tenure - We believe the property to be Leasehold. The agent has not checked the legal status to verify the Leasehold status of the property. The Purchaser is advised to obtain verification from their legal advisers.
From 1st January 1999 for a term of 125 years. Ground rent is £125 per annum from 1st January 2024 for twenty five years ,increasing every twenty five years by £25. Service charge of £403/quarter
Council Tax - We understand the property to be Band C.
Viewing - Strictly by appointment through the Agents on .
Special Note - All electrical appliances mentioned within these sales particulars have not been tested. All measurements believed to be accurate to within three inches.
Photographs - Photographs are reproduced for general information only and it must not be inferred that any item is included for sale with the property.
Disclaimer - Whilst we endeavour to make our sales details accurate and reliable they should not be relied on as statements or representations of fact, and do not constitute and part of an offer or contract. The seller does not take make or give, nor do we, or our employees, have authority to make or give, any representation or warranty in relation to the property. Please contact the office before viewing the information for you and to confirm that the property remains available. This is particularly important if you are contemplating travelling some distance to view the property. We would strongly recommend that all the information, which we provide; about the property is verified on inspection and also by your conveyancer.
What's included
Parking
Key Stats
Key Stats
Bedrooms2
Bathrooms2
SubtypeStandard flat
HeatingAsk Agent
MunicipalityWarwick
Location
Map loading soon
Neighborhood data on demand
Nearby essentials will load when this section comes into view.
Listed on
Mortgage calculator
Estimated monthly payment
1.384 €/mo
Down payment10 % · 27.946 €
27.946 €251.514 € loan
Term
Total repayable415.128 €
Interest rate4.40 %
Representative estimate · Landomo is not a mortgage broker. · Rates updated April 2026