House for sale
Fenland, Elm
4 bedrooms·3 bathrooms
746.578 €
Listed Oct 3, 2026
About this listing
Situated in Friday Bridge this beautiful property boasts extensive mature gardens approximately three quarters of an acre (STMS), four bedrooms two of which have en-suites plus generous living accommodation to suit multiple needs. This is further enhanced by Solar Panels, Air-source heating and double glazing perfect for energy efficiency .
Living Room - 19' 4" x 17' 6" (5.89m x 5.33m) UPVC double glazed patio doors to rear. UPVC double glazed bay window to front. Log burning stove within brick surround with oak mantle. Laminate floor.
Garden Room - 12' 6" x 16' 0" (3.81m x 4.88m) UPVC double glazed patio doors to rear and window to side. Tiled floor. Spotlights. Boiler airing cupboard.
Bedroom 2 - 12' 6" x 16' 1" (3.81m x 4.90m) UPVC double glazed window to rear. Radiator.
Entrance Hall - Staircase to first floor. Tiled floor. Spotlights.
Kitchen - 17' 2" x 15' 0" (5.23m x 4.57m) UPVC double glazed window to rear. Tiled floor. Fitted with a range of wall and base units with worktop over incorporating a stainless steel sink and drainer with mixer tap. Double oven. Hob. Extractor Fan. Central island with storage and seating. Integrated fridge freezer & dishwasher. Spot lights. Tiled floor. Exposed brick wall.
Cloakroom - Tiled floor. W.C. Wash hand basin.
Study - 11' 7" x 10' 8" (3.53m x 3.25m) UPVC double glazed window to front. Laminate floor.
En-Suite - 4' 6" x 9' 3" (1.37m x 2.82m) Shower cubicle. Wash hand basin within vanity unit. W.C. Heated towel rail. Tiled floor. Spot lights. Velux roof window.
Bathroom - 12' 11" x 8' 4" (3.94m x 2.54m) Oval bath. W.C. Two wash hand basins within vanity unit. Heated towel rail. Shower cubicle. Tiled floor. Radiator. Velux roof window.
Utility Room - 4' 9" x 12' 6" (1.45m x 3.81m) UPVC double glazed door to side. Tiled floor. Fitted with base units. Stainless steel sink and drainer with mixer taps. Space for washing machine.
Landing - UPVC double glazed window to front. Loft access. Radiator.
Bedroom 1 - 12' 1" x 17' 5" (3.68m x 5.31m) UPVC double glazed window to rear.. Two fitted wardrobes. Radiator.
En-Suite. - 5' 4" x 6' 6" (1.63m x 1.98m) Shower cubicle. Wash hand basin. W.C. Tiled floor. Heated towel rail. Spot lights
Bedroom 3 - 12' 10" x 10' 7" (3.91m x 3.23m) UPVC double glazed window to rear. Radiator. Loft access.
Bedroom 4 - 11' 7" x 10' 9" (3.53m x 3.28m) UPVC double glazed window to front. Radiator. Fitted wardrobe..
Storage Area - 11' 1" x 22' 7" (3.38m x 6.88m) Window. Power & Light.
Garage - 21' 11" x 22' 11" (6.68m x 6.99m) Electric Up & Over door. Staircase to upper storage area. Pedestrian door to rear. Power and light.
Garden - Mature planting and trees. Covered seating area. Mature pond with covered seating area. Extensive lawns. Garden approximately three quarters of an acre (STMS).
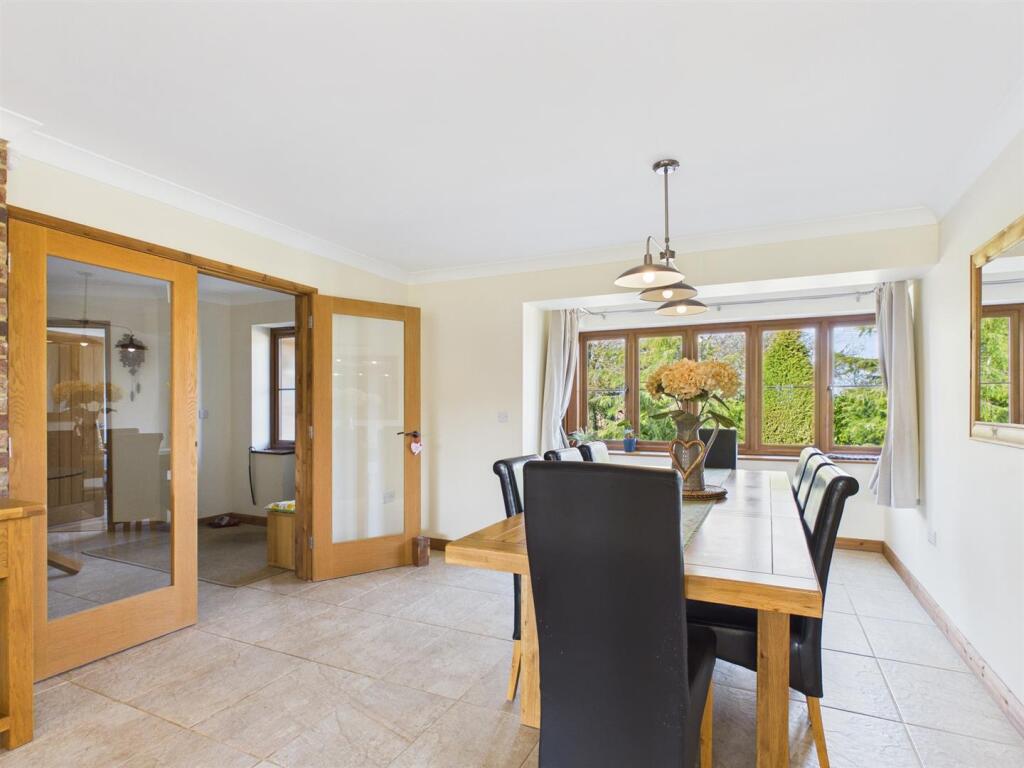
Dining Area - 12' 1" x 18' 1" (3.68m x 5.51m) Double glazed windows to front. Double doors to hallway. Door to utility room. Tiled floor.
Rowde House was built in 2015 as a self build by the existing owner. The layout inside has been thoughtfully designed to accommodate a large family with plenty of options for space to entertain. The kitchen/dining area has duel aspect windows to offer space and light. The kitchen area features a central island with seating plus multiple integrated appliances and space for meal preparation. From the kitchen there is easy access to the garden room with double doors to the rear garden or just an extra space to enjoy the garden views. The living room benefits from a log burning stove for character and warmth plus patio doors that lead to the garden and a bay window to the front. Upstairs are 4 generous bedrooms two of which have En-suites plus a generous family bathroom. Outside is a detached double garage with a storage space above all with power and light. Parking is available via the gravelled frontage to allow easy access for multiple vehicles. The gardens that surround the property are well laid out and maintained with mature planting, an ornamental pond and plenty of space to enjoy the outside. Air-source heating and solar panels really add to the efficiency of this property which offers modern and generous living in a lovely location.
What's included
Terrace
Garden
Parking
TypeDetached house
Bedrooms4
Bathrooms3
HeatingAsk Agent
MunicipalityFenland
Location
Map loading soon
Neighborhood data on demand
Nearby essentials will load when this section comes into view.
Listed on
Mortgage calculator
Estimated monthly payment
3.697 €/mo
Down payment10 % · 74.658 €
74.658 €671.920 € loan
Term
Total repayable1.109.014 €
Interest rate4.40 %
Representative estimate · Landomo is not a mortgage broker. · Rates updated April 2026