This listing is no longer active. We keep it here for reference, but the details may be out of date.
House for sale
Severn Way, MK3 7TS Milton Keynes, Milton Keynes
408.306 €
Listed Jul 1, 2026
About this listing
No upper chain
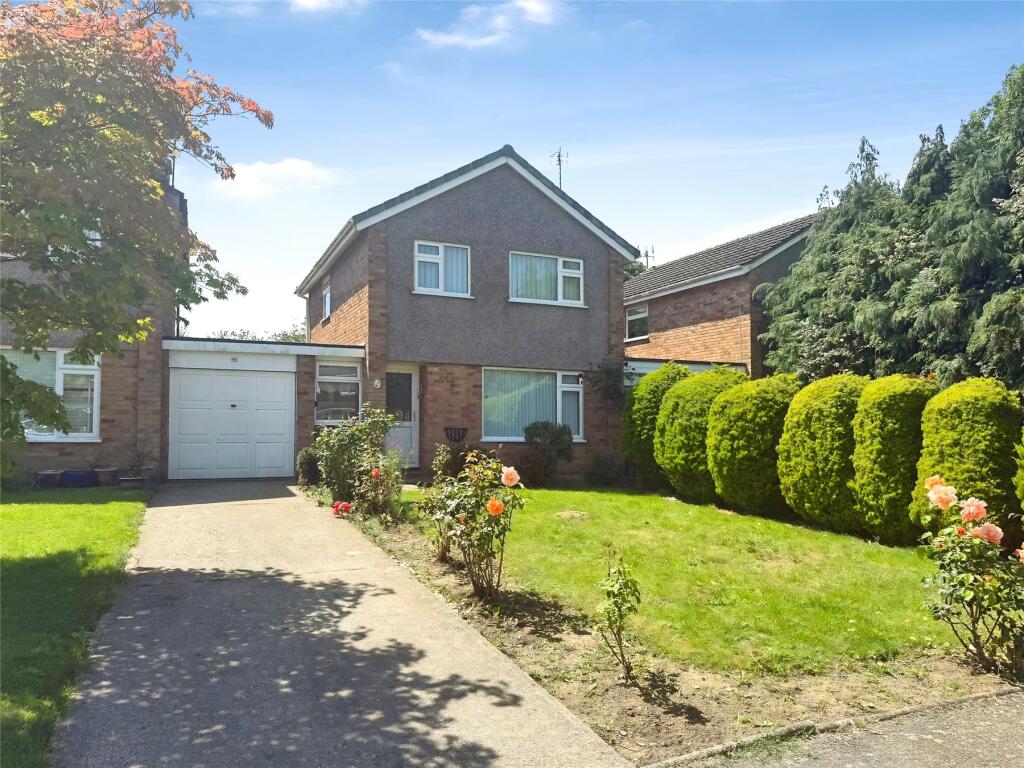
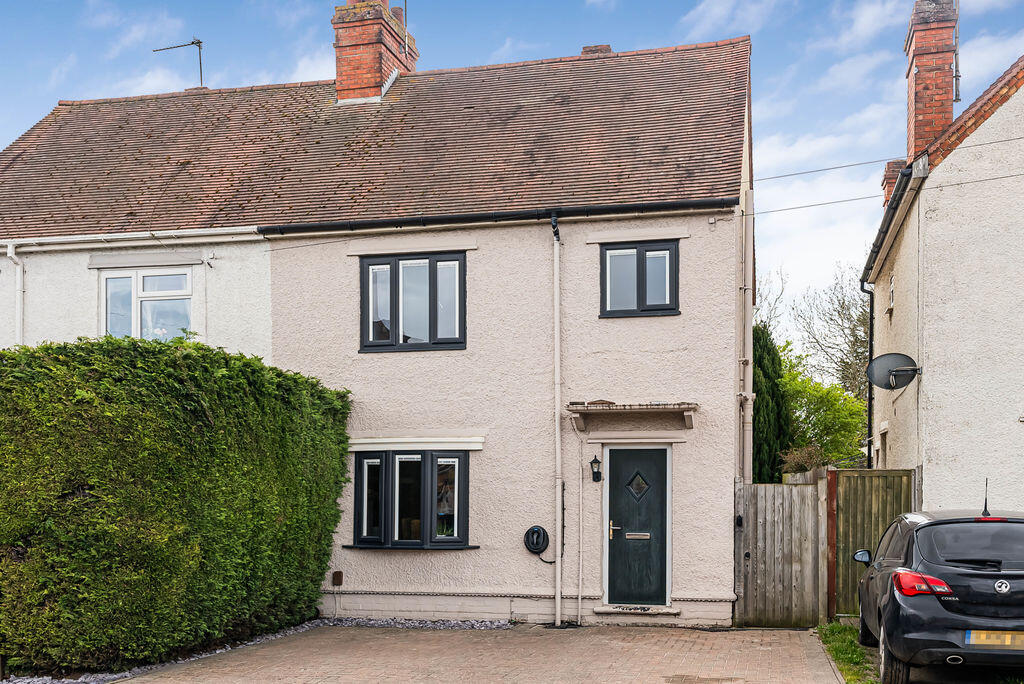
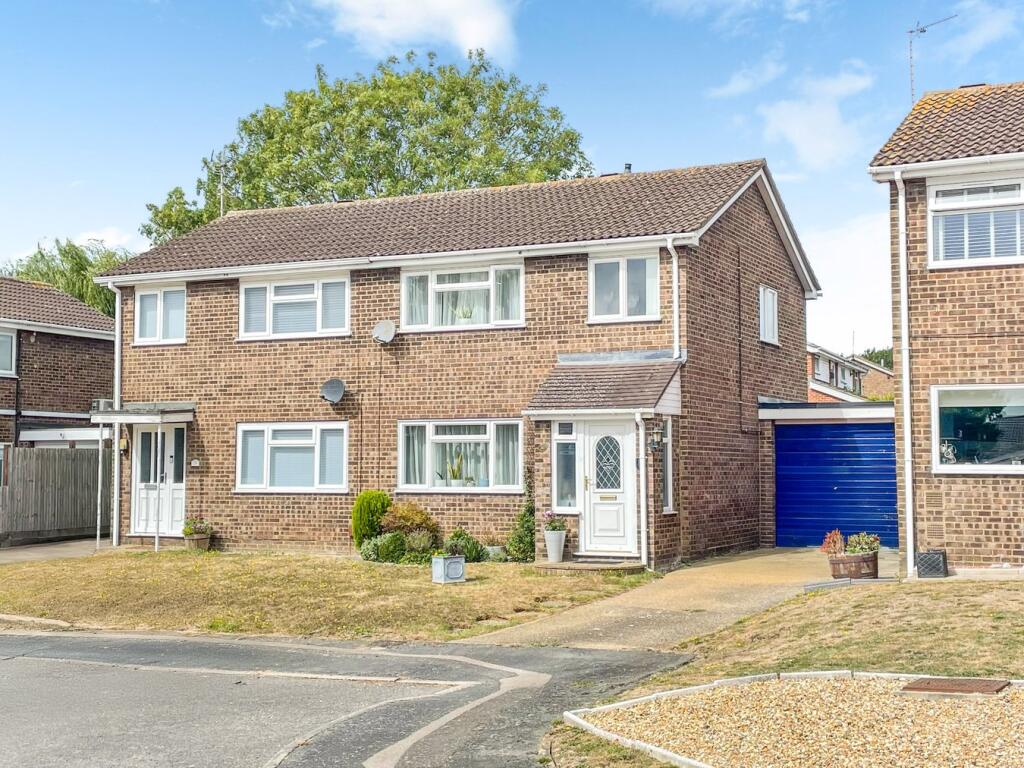
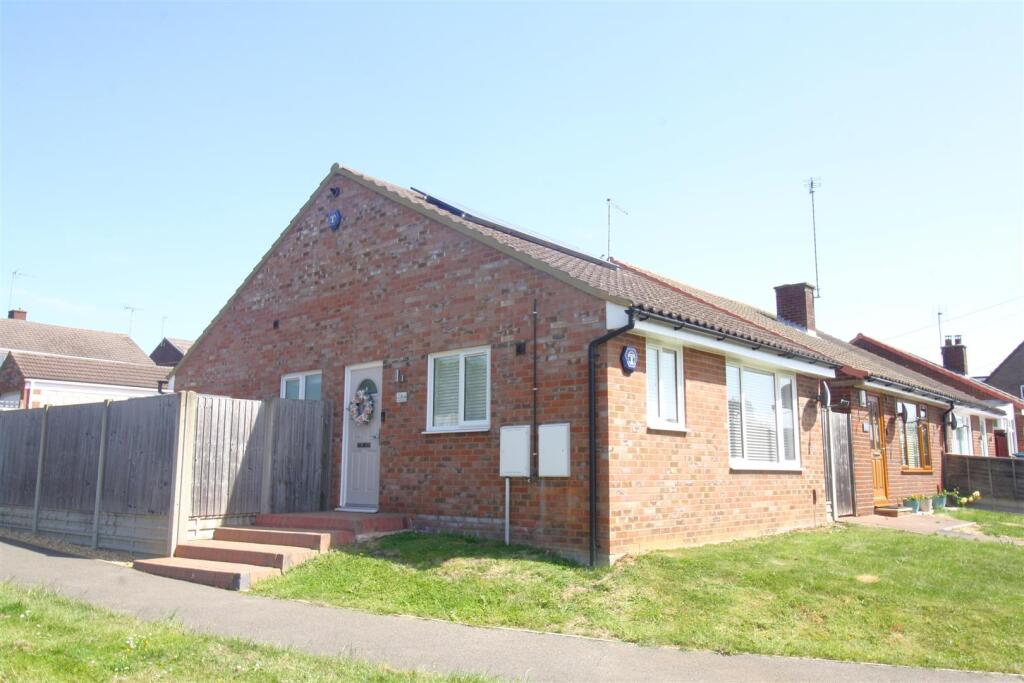
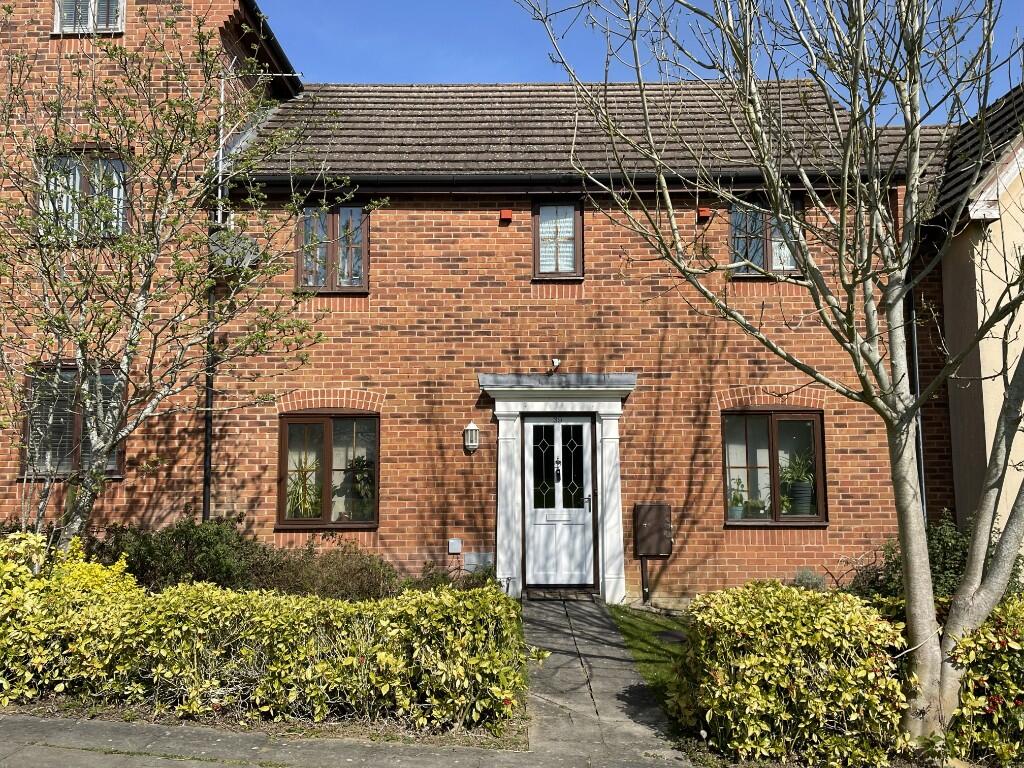
Three-bedroom detached home
Spacious living room
Separate dining room
Driveway parking
Single garage
Private rear garden (approx. 68ft x 34ft)
Ideal family home in popular Bletchley location Situated in a well-established residential area of Bletchley, this three-bedroom detached home offers well-proportioned and versatile accommodation arranged over two floors. The property benefits from a practical layout, generous room sizes, and a private rear garden, making it an appealing option for families and professionals alike. Entrance Hall
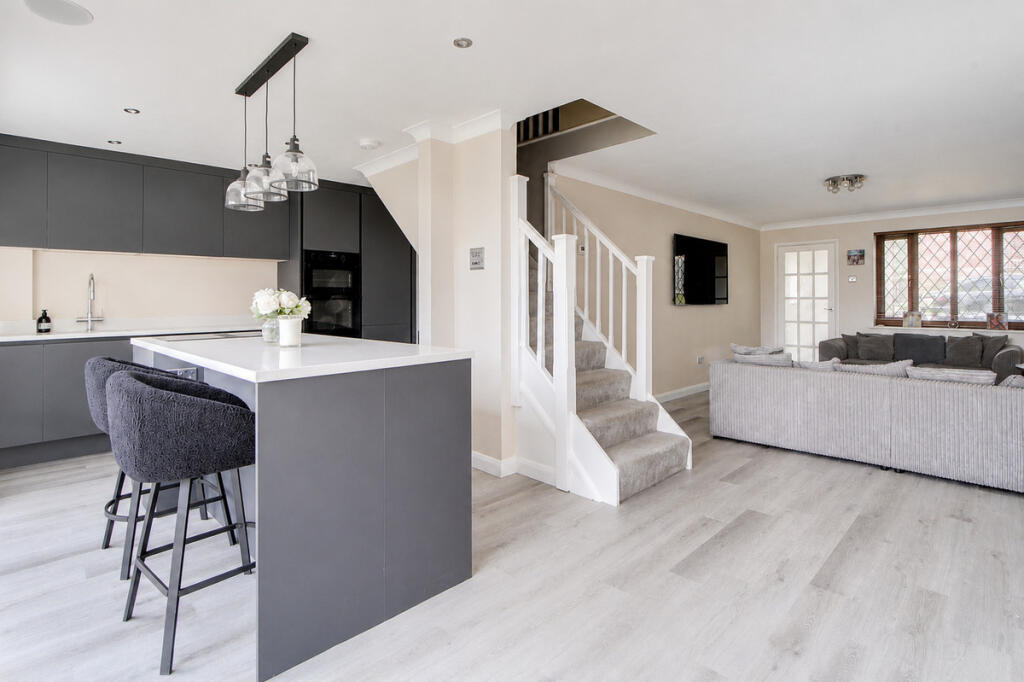
A welcoming entrance hall provides access to the main ground floor accommodation and offers space for coats and shoes, setting a practical tone on entry. Living Room
The main reception room is a spacious and comfortable living area, enjoying a front aspect window that allows plenty of natural light to flow through, creating a bright and inviting setting. Dining Room
Positioned to the rear of the property, the dining room provides an ideal space for family meals or entertaining, with a natural connection to the other living areas. Kitchen
Located at the rear, the kitchen offers a functional layout with a range of fitted units and work surfaces, along with a pleasant outlook over the rear garden. First Floor Landing
The landing provides access to all three bedrooms and the family bathroom, forming a central and well-arranged upper floor layout. Bedroom One
A well-proportioned double bedroom situated at the front of the property, offering ample space for bedroom furniture. Bedroom Two
A second double bedroom overlooking the rear garden, providing a comfortable and versatile additional bedroom. Bedroom Three
A single bedroom, ideal for use as a child’s room, home office, or guest space. Family Bathroom
The family bathroom serves all bedrooms and is fitted with a bath, wash basin, and WC. Outside
To the front of the property there is a driveway providing off-road parking, leading to a single garage offering additional parking or storage. To the rear, the property enjoys a private garden, providing a pleasant outdoor space for relaxation and entertaining. 68ftx34ft.Show more