House for sale, 112 m²
Warrington
4 bedrooms·3 bathrooms
405.607 €
3.622 €/m²
Listed Oct 21, 2026
About this listing
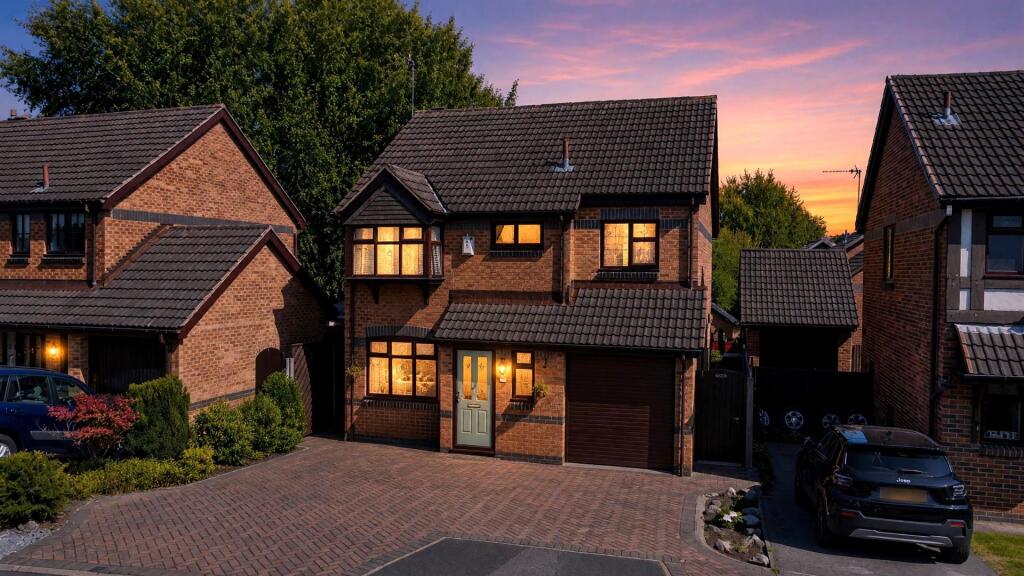
Tucked away within a quiet and highly desirable cul-de-sac in Henley Court, St Helens, WA10, this beautifully presented four-bedroom detached residence offers spacious, contemporary living in an enviable residential setting. Perfectly suited to families and professionals alike, the property enjoys a peaceful position while remaining conveniently close to excellent transport links, reputable schools and a wide range of local amenities.
Upon entering, you are welcomed by a bright and inviting hallway that sets the tone for the accommodation throughout. The ground floor features a stylish downstairs WC, a generously proportioned lounge providing an ideal retreat for relaxation, and an impressive open-plan kitchen and dining space forming the true heart of the home. Designed with both everyday family life and entertaining in mind, this space offers modern fittings, ample storage and a seamless layout that encourages sociable living.
To the first floor, the property continues to impress with four well-proportioned double bedrooms, each tastefully decorated and filled with natural light. The principal bedroom benefits from a contemporary en-suite shower room, creating a private and comfortable sanctuary. A modern family bathroom serves the remaining bedrooms, finished with quality fixtures and fittings.
Externally, the home enjoys off-road parking to the front along with access to an integral garage, providing additional storage or practical utility space. The rear garden has been thoughtfully landscaped to create a variety of patio and seating areas, ideal for outdoor dining and entertaining, while still offering space to relax and unwind in a private setting. Convenient side access further enhances practicality.
Offered on a freehold basis, this stylish and spacious home represents an outstanding opportunity to acquire a high-quality property within one of St Helens’ most sought-after residential locations.
EPC: C
Notice - Property descriptions are provided in good faith for general guidance only and should not be relied upon as statements of fact. Buyers are advised to make their own enquiries to ensure that any descriptions or details meet their expectations. Services, systems, and appliances have not been tested, and all information should be verified by the buyer during inspection and by their appointed Surveyor and Conveyancer. All measurements are approximate and photographs provided for guidance only.
Kitchen - 7.25 m × 3.03 m (23'9" m × 9'11" m) -
Living Room - 4.69 m × 4.84 m (15'4" m × 15'10" m) -
Entrance - 0.93 m × 2.21 m (3'0" m × 7'3" m) -
Ground Floor W/C - 0.93 m × 1.57 m (3'0" m × 5'1" m) -
Primary Bedroom - 2.79 m × 3.63 m (9'1" m × 11'10" m) -
Primary En Suite - 2.79 m × 0.75 m (9'1" m × 2'5" m) -
Bedroom - 2.79 m × 3.38 m (9'1" m × 11'1" m) -
Bedroom - 4.49 m × 3.12 m (14'8" m × 10'2" m) -
Bedroom - 2.30 m × 4.26 m (7'6" m × 13'11" m) -
Hallway - 3.03 m × 3.46 m (9'11" m × 11'4" m) -
Bathroom - 1.90 m × 2.01 m (6'2" m × 6'7" m) -
What's included
Garden
Garage
Parking
TypeDetached house
Living Area112 m²
Bedrooms4
Bathrooms3
Energy ClassC
HeatingAsk Agent
Location
Map loading soon
Neighborhood data on demand
Nearby essentials will load when this section comes into view.
Listed on
Mortgage calculator
Estimated monthly payment
2.008 €/mo
Down payment10 % · 40.561 €
40.561 €365.046 € loan
Term
Total repayable602.514 €
Interest rate4.40 %
Representative estimate · Landomo is not a mortgage broker. · Rates updated April 2026