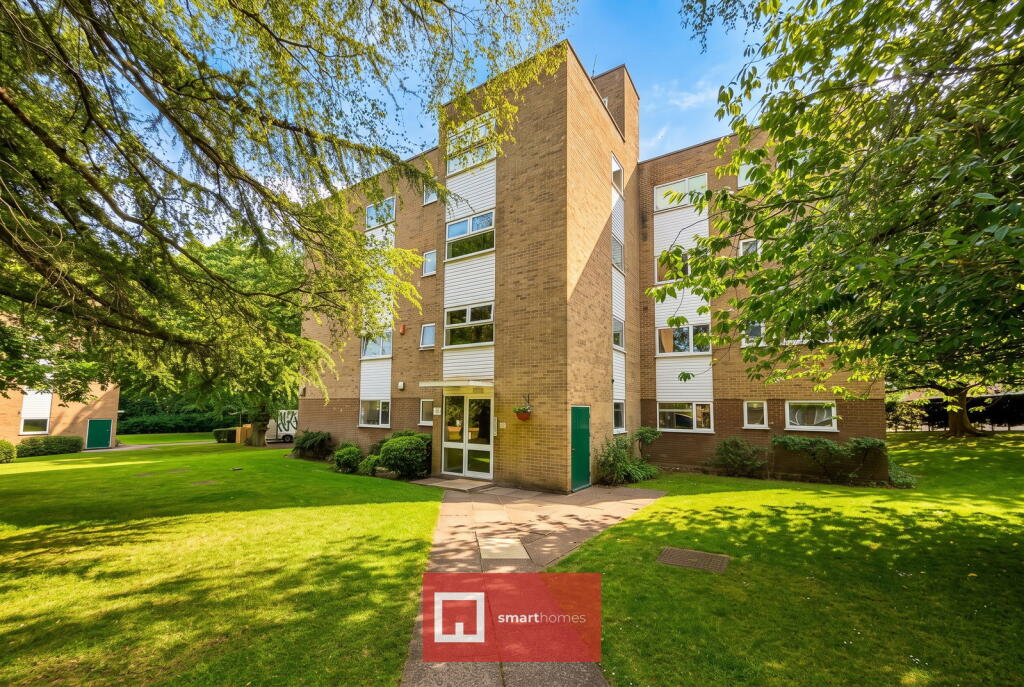
2-bed apartment for sale
Solihull, Mallards Reach, Kineton Green
2 bedrooms·1 bathroom
137.350 €
Listed Oct 14, 2026
About this listing
MODERN AUCTION PROPERTY - T&C's and Buyers Fees Apply. A superbly positioned two double bedroom second floor apartment requiring some cosmetic improvement and briefly affording lounge, breakfast kitchen, bathroom, communal parking, garage in separate block, well maintained communal gardens and having the added benefit of no upward chain
Conveniently situated with easy access to the M42 motorway, NEC, Birmingham International Airport and Railway Station. Olton Railway Station is situated at the end of St Bernards Road from where the commuter service provides access to Birmingham City Centre and in the opposite direction to London Marylebone via Solihull Railway Station. There is a wide selection of shops along the A41 Warwick Road including the popular Dovehouse Parade and an excellent choice of shops can be found in the Town Centre of Solihull including Touchwood Shopping Centre and John Lewis Department Store.
Property Frontage
The property is set in a purpose built apartment block within beautifully maintained communal grounds and benefiting from being close to Olton Mere. The apartment is accessed via a secure communal entrance door leading into a communal hallway with stairs and a lift rising to all floors. The apartment is situated on the second floor having door leading into:
The property is set back from the round behind resident parking and grounds. A pathway leads to the communal entrance door with security intercom and once inside a stairway or lift leads to the third floor.
Entrance Hall
With wall mounted intercom entry phone, ceiling light point, door to large cloaks/storage cupboard, door to large airing cupboard and door into:
Lounge to Rear - 5.94m x 4.04m (19'6" x 13'3")
Having double glazed sliding patio doors leading out to the balcony, double glazed window to the rear elevation, two ceiling light points, wall lighting, wall mounted storge heater and electric fireplace with marble hearth and wooden surround
Breakfast Kitchen to Front - 3.2m x 3.15m (10'6" x 10'4")
Having fitted units with laminate work-surfaces over, composite sink and drainer unit, space for a cooker with an extractor over, tiled splash-backs, space and plumbing for a washing machine, space for a fridge freezer, fitted breakfast bar area, ceiling light point, double glazed window to the front elevation and door leading into:
Bedroom One to Rear - 3.15m x 3.48m (10'4" x 11'5")
Having a double glazed window to the rear elevation, ceiling light point, wall mounted storage heater and built-in wardrobe, storage and vanity area
Bedroom Two to Side - 3.2m x 3.25m (10'6" x 10'8")
Having a double glazed window to the side elevation, ceiling light point, wall mounted storage heater, fitted wardrobes and storage
Four Piece Bathroom to Front - 2.67m x 2.16m (8'9" x 7'1")
Having a panelled bath, shower cubicle with electric shower, low level flush toilet and pedestal wash hand basin, tiling to water-prone areas, ceiling light point and obscure double glazed window to the front elevation
Garage
Situated in separate block with up and over door
Tenure
We are advised by the vendor that the property is leasehold with approx. 945 years remaining on the lease and a service charge of approx. £2,200 per annum but are awaiting confirmation from the vendor's solicitor. We would advise all interested parties to obtain verification through their own solicitor or legal representative. EPC supplied by Vendor. Current council tax band – C
PROPERTY MISDESCRIPTIONS ACT:
SMART HOMES have not tested any equipment, fixtures, fittings or services mentioned and do not by these Particulars or otherwise verify or warrant that they are in working order. All measurements listed are given as an approximate guide and must be carefully checked by and verified by any Prospective Purchaser. These particulars form no part of any sale contract. Any Prospective Purchaser should obtain verification of all legal and factual matters and information from their Solicitor, Licensed Conveyancer or Surveyors as appropriate.
Auctioneer Comments
This property is for sale by Modern Method of Auction allowing the buyer and seller to complete within a 56 Day Reservation Period. Interested parties’ personal data will be shared with the Auctioneer (iamsold Ltd).
If considering a mortgage, inspect and consider the property carefully with your lender before bidding. A Buyer Information Pack is provided, which you must view before bidding. The buyer is responsible for the Pack fee. For the most recent information on the Buyer Information Pack fee, please contact the iamsold team.
The buyer signs a Reservation Agreement and makes payment of a Non-Refundable Reservation Fee of 4.5% of the purchase price inc VAT, subject to a minimum of £6,600 inc. VAT. This Fee is paid to reserve the property to the buyer during the Reservation Period and is paid in addition to the purchase price. The Fee is considered within calculations for stamp duty.
Services may be recommended by the Agent/Auctioneer in which they will receive payment from the service provider if the service is taken. Payment varies but will be no more than £960 inc. VAT. These services are optional.
What's included
Balcony
Garage
Bedrooms2
Bathrooms1
SubtypeStandard flat
HeatingAsk Agent
MunicipalitySolihull
Location
Map loading soon
Neighborhood data on demand
Nearby essentials will load when this section comes into view.
Listed on
Mortgage calculator
Estimated monthly payment
680 €/mo
Down payment10 % · 13.735 €
13.735 €123.615 € loan
Term
Total repayable204.028 €
Interest rate4.40 %
Representative estimate · Landomo is not a mortgage broker. · Rates updated April 2026