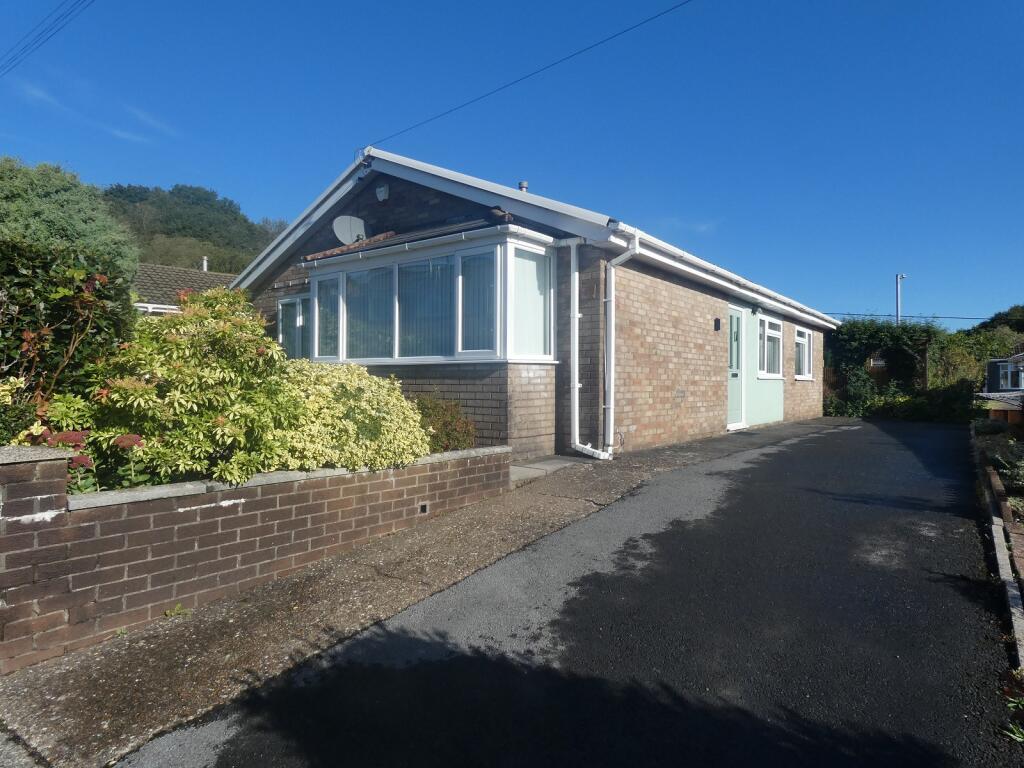
House for sale
Swansea, Coedffranc
3 bedrooms·1 bathroom
311.585 €
Listed Oct 3, 2026
About this listing
SITUATED IN THIS MUCH SORT AFTER CUL-DE-SAC LOCATION...is this very well presented three bedroom detached bungalow that is situated on a level plot. The accommodation further comprises of entrance hallway, two reception area's, recently installed modern fitted kitchen and bathroom suite with shower cubicle. The bungalow further benefits from having gas central heating, double glazing, pleasant gardens and a two/three car driveway to the side. Internal viewing is highly recommended.
Entrance Hall
Storage cupboard, access to the insulated loft.
Main Lounge
4.78m x 3.51m (15' 08" x 11' 06" )
A good size nicely decorated main reception area with double glazed boxed bay window to the front. Open plan to:
Dining Area
3.10m x 2.54m (10' 02" x 8' 04" )
Second reception area with double glazed window to the front. Door to:
Kitchen
3.15m x 2.90m (10' 04" x 9' 06" )
A recently installed modern kitchen that is generously fitted with a range of modern base/wall units to include space for the washing machine. Cupboard to the side that incorporates the wall mounted 'Worcester' gas central heating boiler. Double glazed window to the side along with door giving access to the side.
Bedroom 1
3.91m x 3.35m (12' 10" x 11' 0" )
A nicely decorated double bedroom with double glazed window to the rear.
Bedroom 2
3.10m x 3.00m (10' 02" x 9' 10" )
Second double bedroom with double glazed window to the side.
Bedroom 3
3.10m x 2.08m (10' 02" x 6' 10" )
A single bedroom with double glazed window to the side.
Bathroom
Suite comprises of panelled bath, separate shower cubicle, vanity unit and low level w.c. Double glazed window to the side.
Front Garden
A level front garden which is mainly laid to lawn with flower borders, driveway to the side for two to three cars.
Rear Garden
A pleasant level rear garden with patio, area laid to lawn, flower borders and storage shed.
What's included
Garden
Parking
TypeDetached house
Bedrooms3
Bathrooms1
HeatingGas
Location
Map loading soon
Neighborhood data on demand
Nearby essentials will load when this section comes into view.
Listed on
Mortgage calculator
Estimated monthly payment
1.543 €/mo
Down payment10 % · 31.159 €
31.159 €280.426 € loan
Term
Total repayable462.847 €
Interest rate4.40 %
Representative estimate · Landomo is not a mortgage broker. · Rates updated April 2026