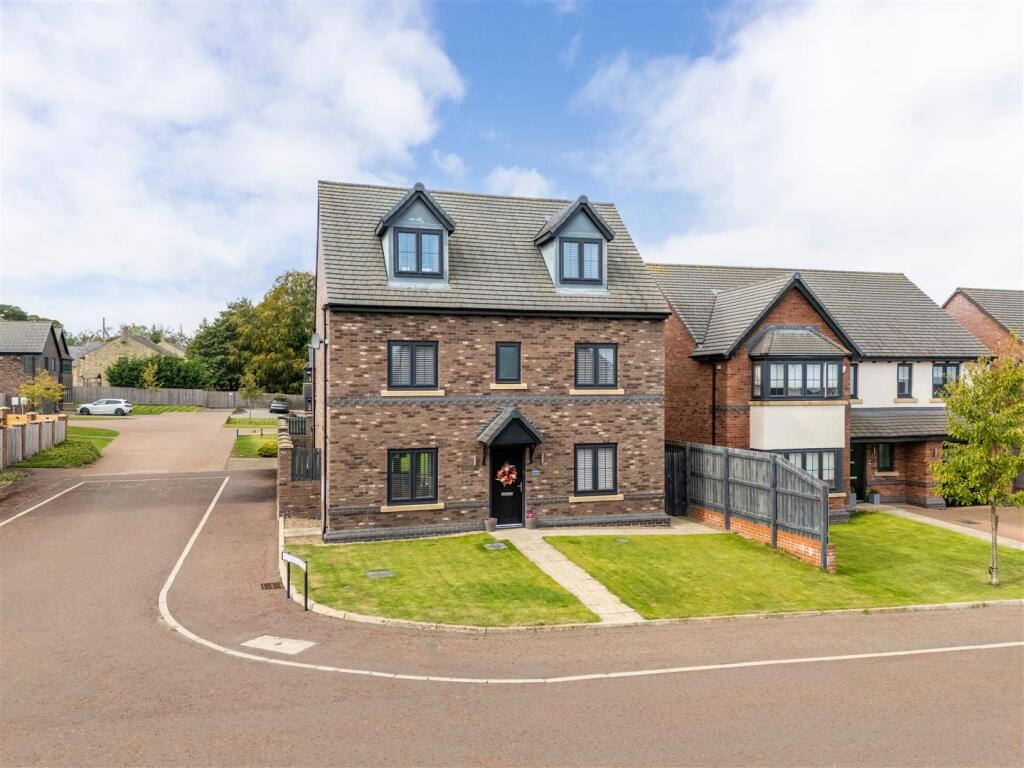
House for sale, 192 m²
Ponteland, Northumberland
4 bedrooms·3 bathrooms
661.587 €
3.446 €/m²
Listed Sep 25, 2026
About this listing
Stylish and Well Presented Modern Detached Family Home Boasting Close to 2,100 Sq ft, with an Open Plan Kitchen/Diner, Beautiful Living Room, Four Bedrooms, Family Bathroom plus Two En-Suites, Delightful Lawned Rear Gardens, Off Street Parking and Detached Double Garage.
This excellent, modern detached family home is ideally located on Herbaceous Gardens, Medburn. The desirable village of Medburn enjoys a great location and is placed just five minutes from the prestigious Darras Hall, which places the home within easy reach of the established village of Ponteland with its wide array of shops, cafes, restaurants and outstanding local schooling, making it particularly appealing for those looking for a spacious family property in a well-regarded residential setting, while retaining the privacy and quieter feel offered by its cul-de-sac position.
The property itself provides a fantastic sense of space throughout, with a well-designed layout incorporating an open-plan kitchen and dining area, a separate living room and three further double bedrooms, alongside a particularly impressive top-floor master suite.
Externally, the property occupies a particularly private position and is not overlooked, while its corner-plot position within a cul-de-sac provides a good degree of privacy and plenty of potential. There is a double garage and driveway providing off-street parking, while the enclosed rear garden is laid mainly to lawn with paved patio seating areas, creating an ideal setting for everyday family life and entertaining. A front lawn further complements the property.
The internal accommodation comprises: a lovely entrance hallway leading through to an open-plan dual-aspect kitchen and dining area, with the kitchen fitted with wall and base units and integrated appliances, alongside French doors opening onto the rear garden. There is also a separate living room with garden access and a downstairs WC, with stairs leading to the upper floors.
The first floor provides three well-proportioned double bedrooms and two further bathrooms, one of which is en-suite, while the top floor is home to a fantastic master suite with a lovely-sized bathroom, built-in wardrobes, Velux windows and an additional area which could be used as a seating space.
Externally, the property occupies a particularly private, unoverlooked corner position within a cul-de-sac, with a double garage and driveway providing off-street parking. The enclosed rear garden is laid mainly to lawn with paved patio seating areas, while the property also benefits from a front lawn.
On The Ground Floor -
Entrance Hall -
Wc -
Living Room - 5.55m x 4.16m (18'3" x 13'8") - Measurements taken from the widest points.
Kitchen/Diner - 7.70m x 4.00m (25'3" x 13'1") - Measurements taken from the widest points.
Garage - 6.22m x 6.55m (20'5" x 21'6") - Measurements taken from the widest points.
On The First Floor -
Landing -
Bedroom - 3.18m x 2.74m (10'5" x 9'0") - Measurements taken from the widest points.
Store -
Bedroom - 3.18m x 2.72m (10'5" x 8'11") - Measurements taken from the widest points.
Dressing Room - 1.59m x 2.20m (5'3" x 7'3") - Measurements taken from the widest points.
En-Suite Shower Room - 1.49m x 2.20m (4'11" x 7'3") - Measurements taken from the widest points.
Bedroom - 3.26m x 3.54m (10'8" x 11'7") - Measurements taken from the widest points.
Bathroom - 1.92m x 2.57m (6'4" x 8'5") - Measurements taken from the widest points.
Hallway -
On The Second Floor -
Bedroom - 5.15m x 7.43m (16'11" x 24'5") - Measurements taken from the widest points.
En-Suite Bathroom - 2.11m x 3.26m (6'11" x 10'8") - Measurements taken from the widest points.
Disclaimer. - The information provided about this property does not constitute or form part of an offer or contract, nor may be it be regarded as representations. All interested parties must verify accuracy and your solicitor must verify tenure/lease information, fixtures & fittings and, where the property has been extended/converted, planning/building regulation consents. All dimensions are approximate and quoted for guidance only as are floor plans which are not to scale and their accuracy cannot be confirmed. Reference to appliances and/or services does not imply that they are necessarily in working order or fit for the purpose.
What's included
Garden
Garage
TypeDetached house
Living Area192 m²
Bedrooms4
Bathrooms3
HeatingGas Central
MunicipalityPonteland
Location
Map loading soon
Neighborhood data on demand
Nearby essentials will load when this section comes into view.
Listed on
Mortgage calculator
Estimated monthly payment
3.276 €/mo
Down payment10 % · 66.159 €
66.159 €595.428 € loan
Term
Total repayable982.763 €
Interest rate4.40 %
Representative estimate · Landomo is not a mortgage broker. · Rates updated April 2026