House for sale, 200 m²
Portsmouth
3 bedrooms·2 bathrooms
918.410 €
4.592 €/m²
Listed Sep 29, 2026
About this listing
The property is tucked away in a quiet, no-through lane, in the hamlet of Flansham, a semi-rural location close to the villages of Felpham and Middleton-on-Sea. The neighbouring seaside villages offer a wide range of amenities and recreational facilities, including a sports centre with swimming pool, sailing and sports club. There is a choice of local schools and doctor’s surgeries, and good transport links to Felpham, Middleton-on-Sea, Bognor Regis, Arundel and Chichester, all of which are located within a 10-mile radius. A good mix of larger grocery superstores are also located within a 5-minute drive. Chichester Festival & Minerva Theatres offer a good selection of entertainment, and the Goodwood Estate hosts a wide range of events throughout the year. The beautiful South Downs with its National Park status offers a host of leisure and outdoor pursuits and activities. Transport links from Bognor Regis & Barnham Train Station go to London Victoria and all other major southern cities. The easily accessible A27 provides access across the Coast to Worthing & Brighton (to the East) and Portsmouth & Southampton (to the West).
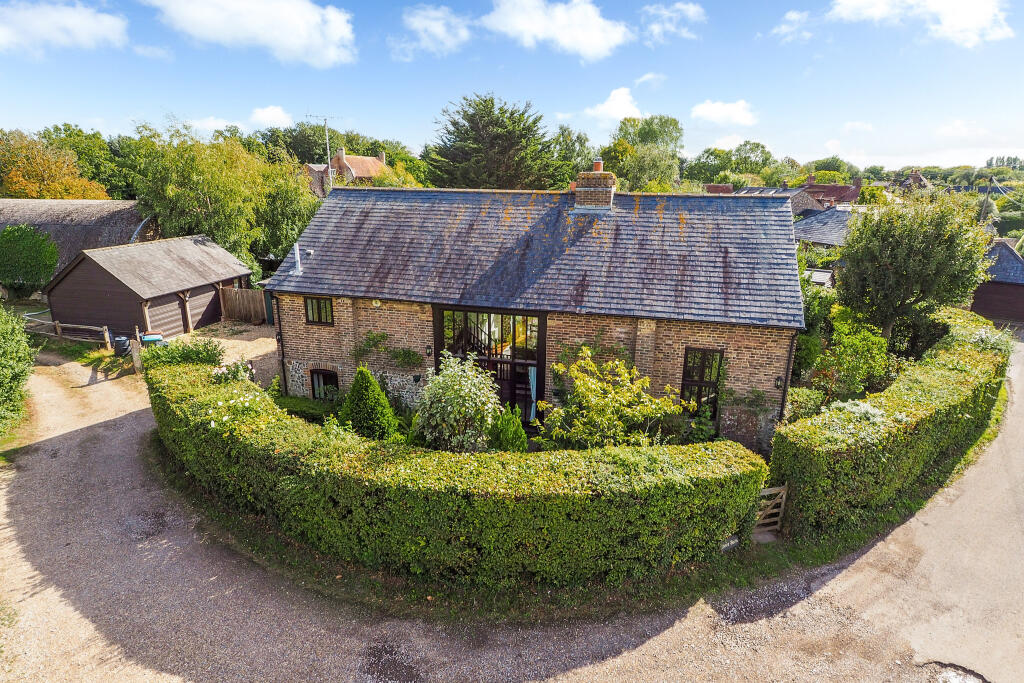
The floor-to-ceiling glazed frontage, including the double front doors, open into a large entrance lobby with flagstone floor and steps up into the dining area which has ample space for formal dining and a large, feature fireplace with gas fire. The back-drop to the dining area is full length glazing with views to the rear terrace and garden. From the dining area there are steps up to the spacious, double aspect sitting room which has a log burning stove, wooden floors and impressive vaulted ceiling. There are steps down to the kitchen breakfast room which has a range of fitted units and space for appliances; space for dining and doors at both ends to access the gardens. Two of the double bedrooms are situated to the lower ground floor, both with fitted storage and easy access to the family bathroom. There is a galleried study area leading to the master bedroom, which has windows out to the rear and a good-size ensuite bathroom with bath & shower.
The gardens wrap around the barn and consist of areas of lawn and shrubs, with mature boundaries providing a high level of seclusion. There is a small terrace to one end of the kitchen and a much larger terrace adjacent to the rear of the barn which provides much space for occasional seating and dining whilst taking in the extent of the gardens. In addition, the garden stretches further to the side with a raised terrace, a summerhouse and access to the store. There is a side gate leading to the driveway, which offers ample off-road parking and access to the double barn-style garage with electric doors. We would highly recommend an inspection to appreciate the style and space of this unique property and its surroundings.
What's included
Terrace
Garage
Fireplace
TypeDetached house
Living Area200 m²
Bedrooms3
Bathrooms2
HeatingAsk Agent
Location
Map loading soon
Neighborhood data on demand
Nearby essentials will load when this section comes into view.
Listed on
Mortgage calculator
Estimated monthly payment
4.548 €/mo
Down payment10 % · 91.841 €
91.841 €826.569 € loan
Term
Total repayable1.364.265 €
Interest rate4.40 %
Representative estimate · Landomo is not a mortgage broker. · Rates updated April 2026